41 Club Dr, Stafford, VA 22554
- $679,900
- 5
- BD
- 4
- BA
- 3,196
- SqFt









- List Price
- $679,900
- Price Change
- ▲ $900 1784861230
- Days on Market
- 63
- MLS#
- VAST2049720
- Status
- ACTIVE
- Type
- Single Family Residential
- Style
- Colonial
- Year Built
- 2008
- Bedrooms
- 5
- Full-baths
- 3
- Half-baths
- 1
- County
- Stafford
- Neighborhood
- Seasons Landing
- Subdivision
- Seasons Landing
Property Description
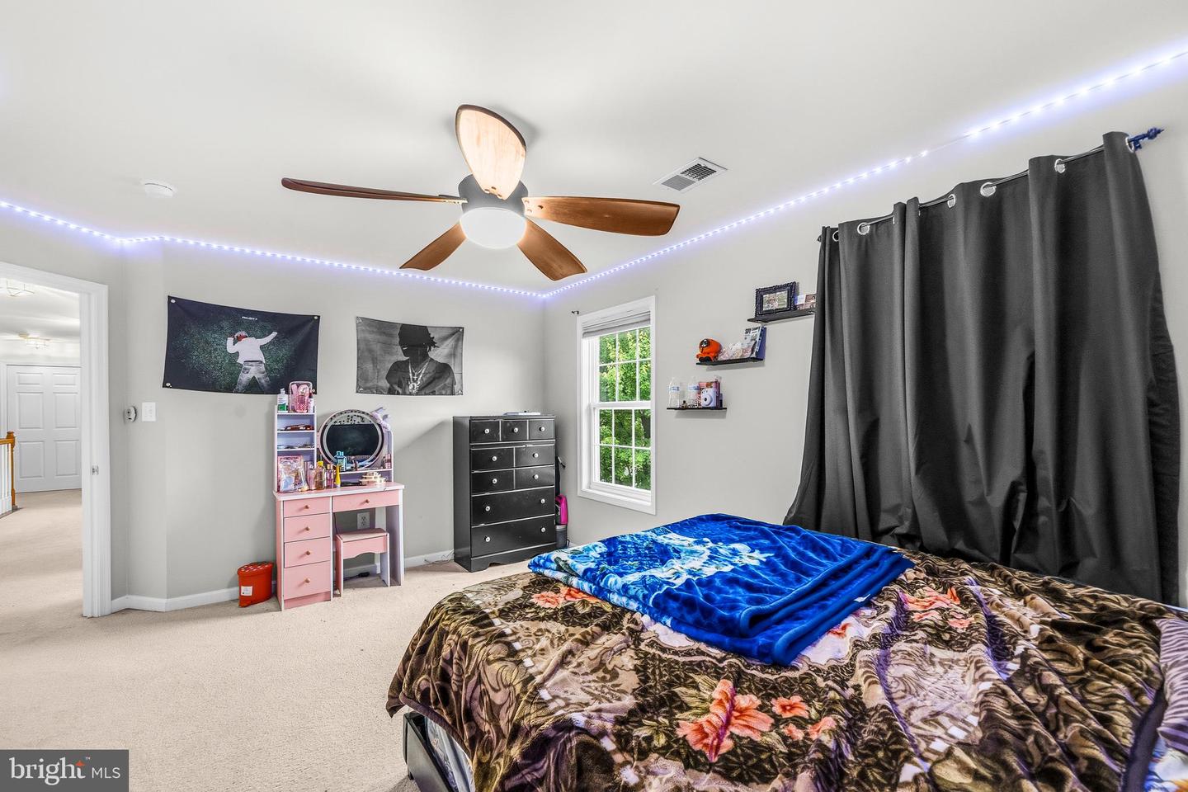
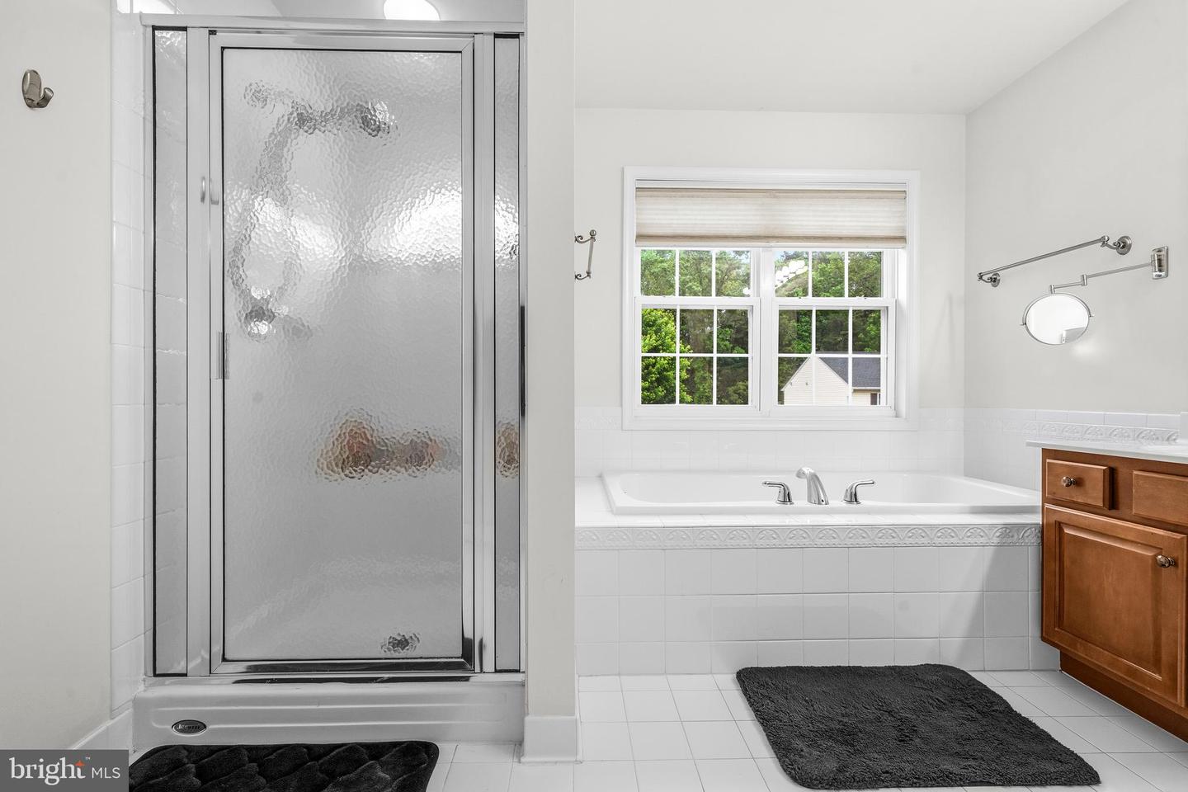
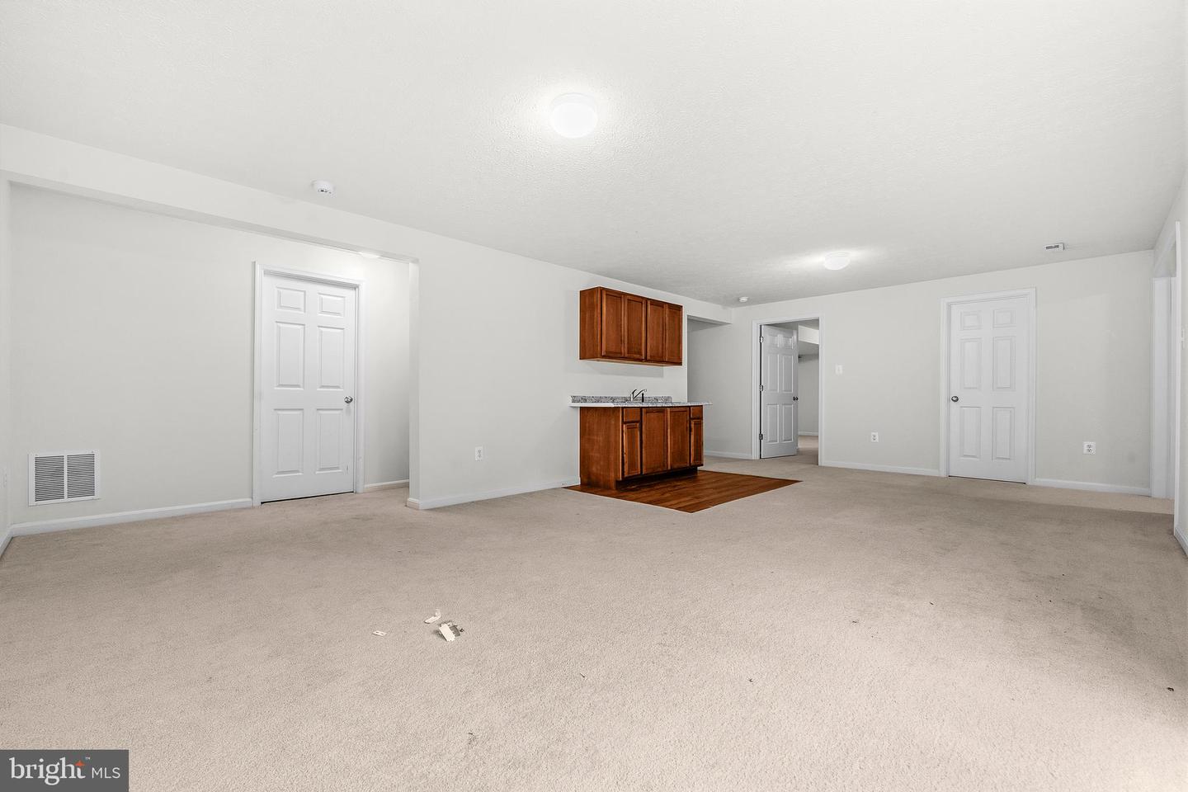
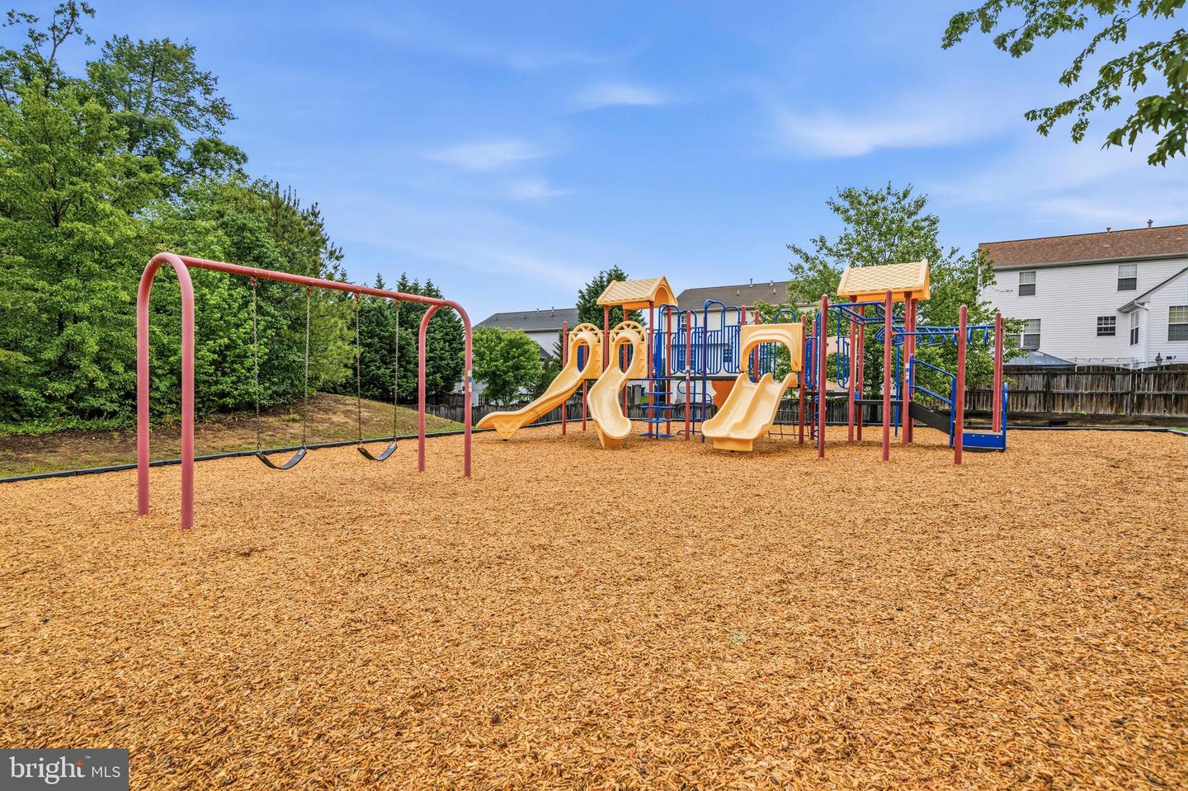
Located in Seasons Landing, this beautifully maintained custom-built 5-bedroom, 3.5-bath home offers the perfect blend of luxury, comfort, and commuter convenience. Tucked away on a quiet cul-de-sac lot, this light-filled home features stunning architectural details, designer finishes, and spacious living across three finished levels. The main level showcases gleaming hardwood floors, a formal dining room, and an open gourmet kitchen complete with stainless steel appliances, granite countertops, maple cabinetry, and a bright eat-in area. The open-concept family room is anchored by a cozy gas fireplace and surrounded by windows that flood the home with natural light. Upstairs, the expansive primary suite features two walk-in closets and a luxurious en-suite bath with a soaking tub, double vanities, separate tiled shower, and private water closet. Three additional large, sun-filled bedrooms and a full bath complete the upper level. The fully finished walk-out basement is ideal for guests, multi-generational living, or entertaining, offering a spacious recreation room, 5th bedroom, full bath, kitchenette, and additional storage space. Step outside to enjoy the private fenced backyard featuring a Trex deck and stone patio. Conveniently located just 1.5 miles from I-95 and EZPass lanes, with commuter lots less than 5 miles away and VRE/Amtrak access nearby, this home is truly a commuter’s dream. Close to golf courses, parks, pools, shopping, dining, and military bases, this move-in ready home offers an unbeatable location and lifestyle.
/u.realgeeks.media/rebrokerages/header.png)
Additional Information
- Acres
- 0.19
- Lot Size
- 8,276
- Living Area
- 3,196
- Elementary School
- Stafford
- Middle School
- Stafford
- High School
- Brooke Point
- Roof
- Asphalt
- Appliances
- Built-In Microwave, Dishwasher, Disposal, Dryer, Washer, Stove, Refrigerator
- Cooling
- Central A/C
- Heating
- Forced Air
- Basement
- Yes
- Taxes
- $5,490
Mortgage Calculator
Listing courtesy of Redfin Corporation. Contact: