30 Wentworth Dr, Fredericksburg, VA 22406
- $1,610,000
- 5
- BD
- 6
- BA
- 4,625
- SqFt




- List Price
- $1,610,000
- Days on Market
- 48
- MLS#
- VAST2050140
- Status
- ACTIVE
- Type
- Single Family Residential
- Style
- Traditional
- Year Built
- 2005
- Bedrooms
- 5
- Full-baths
- 5
- Half-baths
- 1
- County
- Stafford
- Neighborhood
- Wellington Chase On The Rappahannock
- Subdivision
- Wellington Chase On The Rappahannock
Property Description
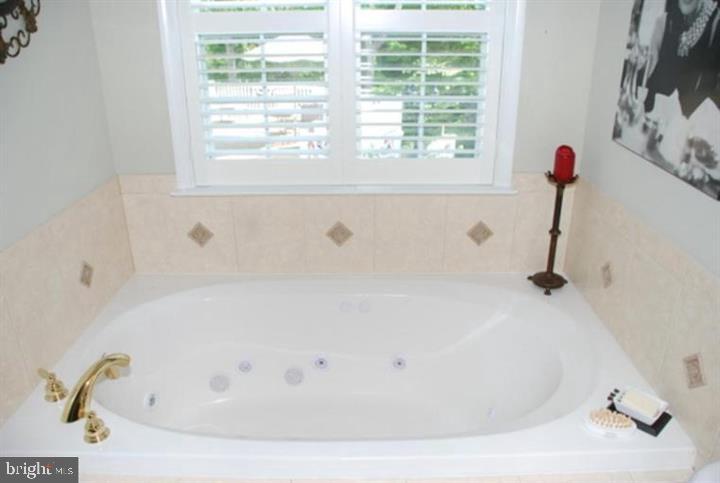
RARE ESTATE OPPORTUNITY | 5.74 PRIVATE ACRES | PROTECTED RIVER CORRIDOR Positioned atop a scenic hill on 5.74 private acres, River Rock Villa is a private estate where enduring design, exceptional masonry, and remarkable amenities come together. From the moment you arrive, the setting establishes a rare sense of privacy while remaining just minutes from Fredericksburg, commuter routes, and everyday conveniences. Designed for both everyday living and grand entertaining, the residence offers soaring ceilings, extensive natural stone finishes, gathering spaces, and a floor plan that balances openness with privacy. The main-level luxury suite features a Jacuzzi bath, screened porch access, and direct access to the pool terrace, offering the convenience of first-floor living. Upstairs, a gracious foyer connects four spacious bedroom suites, each with direct bath access, along with one of two laundry rooms. The 1,000-square-foot owner's suite overlooks the pool, surrounding acreage, and wooded landscape. The walk-out lower level is designed for recreation, work, and relaxation, featuring a home theater, pool room, fitness room, private office, full bath, and an impressive library with hundreds of linear feet of built-in oak shelving. Outdoor living is integral to the estate's design. At its center is a custom three-tier aquatic retreat anchored by a 20' x 40' resort-style infinity pool finished in Black Pearl PebbleTec. An elevated spa gently cascades into the main pool, while the dramatic 40-foot vanishing edge spills over handcrafted masonry into a lower 3.5-foot recreation basin, creating a striking multi-level water feature that is as beautiful as it is inviting. The lower basin also serves as the splashdown for the circular waterslide, adding another dimension of recreation while preserving the elegance of the overall design. Tucked into the natural hillside, a thoughtfully designed pavilion provides a distinctive space for gathering and entertaining. Framed by three arched double sliding glass door openings, the sand-finished interior features a pool table and picnic table, offering a comfortable retreat that feels both sheltered and connected to the surrounding landscape. Surrounded by thousands of square feet of terraces, patios, and decking, the architecture, landscape, and outdoor amenities are thoughtfully integrated to create one seamless outdoor living experience. Adding to its appeal, the estate borders the protected Rappahannock River Easement, where nearly 4,000 acres of permanently preserved landscape extend along one of Virginia's most scenic river corridors. A well-established path from the property provides convenient access to this natural setting, where historic canal walls, secluded rock and sandy river islands, and miles of unspoiled shoreline invite canoeing, kayaking, hiking, fishing, swimming, picnicking, and exploration. This protected landscape will remain preserved for generations. River Rock Villa also offers exceptional flexibility for ownership. The estate has demonstrated strong potential as a luxury short-term rental, offering supplemental income while remaining ideal to enjoy it as a private residence, multigenerational retreat, or executive getaway. Thoughtful stewardship is evident throughout the estate. Quality construction, upgraded mechanical systems, modern appliances, and carefully planned improvements reflect an ongoing commitment to preserving both the home's character and its long-term value. Significant investments include: * GAF roofing system with transferable warranty * Top-of-the-line Carrier HVAC systems with transferable warranty * Navien tankless water heater * 400-amp electrical service * Separate electrical service to pool equipment and waterscape * Three gas log fireplaces * Two laundry rooms * Approximately 1,000-square-foot owner suite * Chef's kitchen featuring Thermador refrigerator and freezer columns, Bosch double ovens, and a 45-inch JennAir gas cooktop with
/u.realgeeks.media/rebrokerages/header.png)
Additional Information
- Acres
- 5.74
- Lot Size
- 250,034
- Living Area
- 4,625
- Lot Description
- Adjoins - Open Space, Adjoins - Public Land, Adjoins - Game Land, Backs - Parkland, Backs to Trees, Cul-de-sac, Fishing Available, Front Yard, Hunting Available, Landscaping, No Thru Street, Partly Wooded, Poolside, Private, Rear Yard, Road Frontage, Rural, Secluded, SideYard(s), Stream/Creek, Trees/Wooded, Vegetation Planting
- Exterior Features
- Extensive Hardscape, Exterior Lighting, Flood Lights, Gutter System, Hot Tub, Secure Storage, Play Equipment, Play Area, Water Falls
- Elementary School
- Hartwood
- Middle School
- T. Benton Gayle
- High School
- Colonial Forge
- Roof
- Architectural Shingle, Metal, Other
- Fireplace Description
- Gas/Propane, Fireplace - Glass Doors, Mantel(s), Marble
- Appliances
- Air Cleaner, Built-In Microwave, Cooktop, Cooktop - Down Draft, Dishwasher, Disposal, Dryer, Dryer - Electric, Dryer - Front Loading, ENERGY STAR Dishwasher, ENERGY STAR Freezer, ENERGY STAR Refrigerator, Exhaust Fan, Extra Refrigerator/Freezer, Freezer, Humidifier, Icemaker, Indoor Grill, Microwave, Intercom, Oven - Double, Oven - Self Cleaning, Oven - Wall, Refrigerator, Stainless Steel Appliances, Water Heater - High-Efficiency, Water Heater - Tankless
- Cooling
- Central A/C, Ceiling Fan(s), Energy Star Cooling System, Heat Pump(s), Programmable Thermostat, Zoned
- Heating
- Forced Air, Heat Pump - Gas BackUp, Heat Pump(s)
- Pool
- Yes
- Basement
- Yes
- Taxes
- $9,387
Mortgage Calculator
Listing courtesy of Samson Properties. Contact: 7033788810