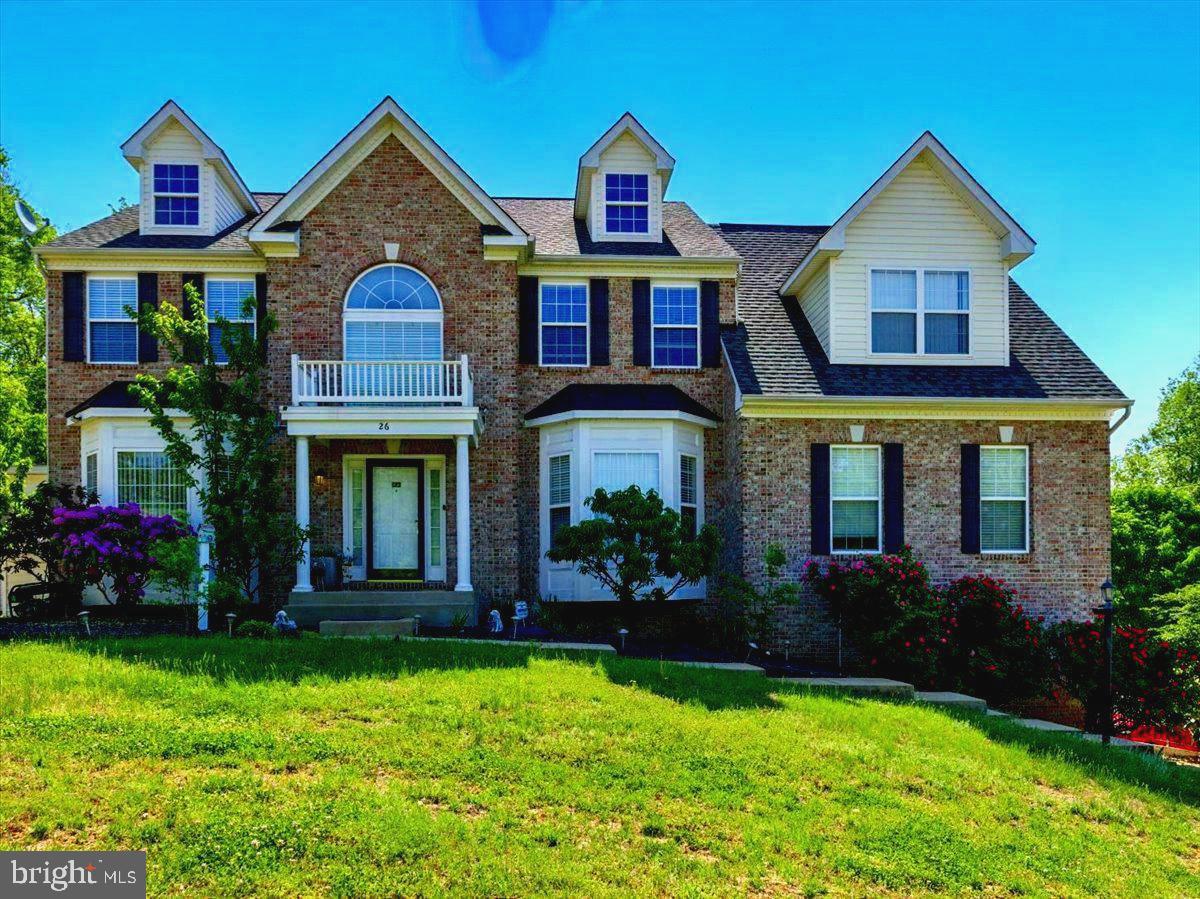
26 Sentinel Ridge Ln, Stafford, VA 22554
- $999,977
- 6
- BD
- 5
- BA
- 3,650
- SqFt









- List Price
- $999,977
- Days on Market
- 52
- MLS#
- VAST2050388
- Status
- ACTIVE
- Type
- Single Family Residential
- Style
- Colonial, Contemporary, Traditional
- Year Built
- 2006
- Bedrooms
- 6
- Full-baths
- 5
- County
- Stafford
- Neighborhood
- Poplar Hills
- Subdivision
- Poplar Hills
Property Description
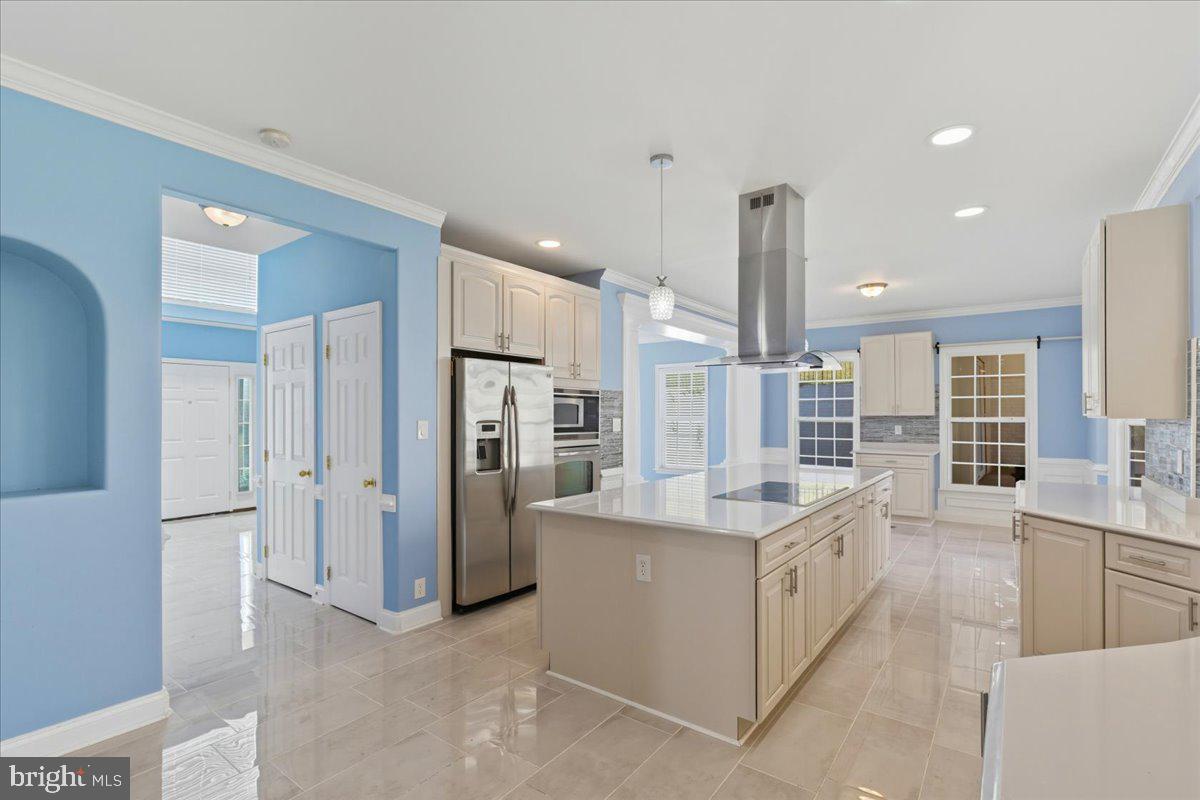
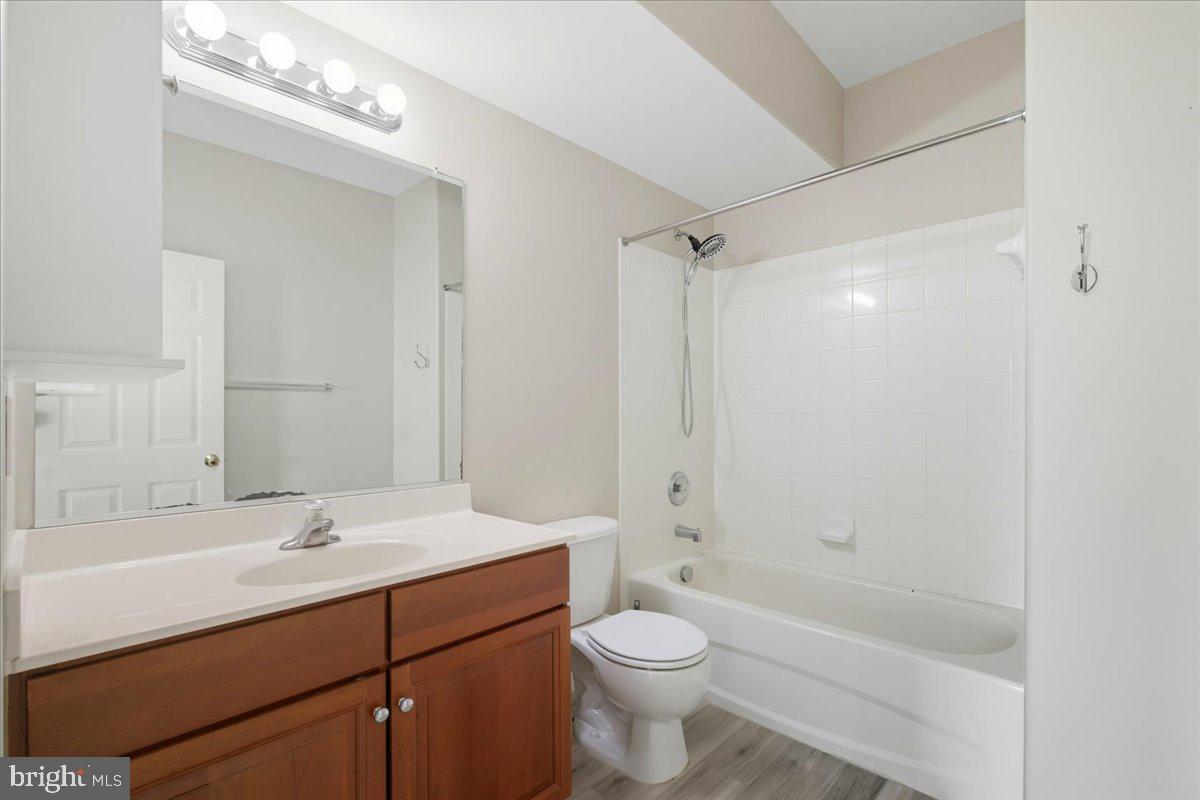
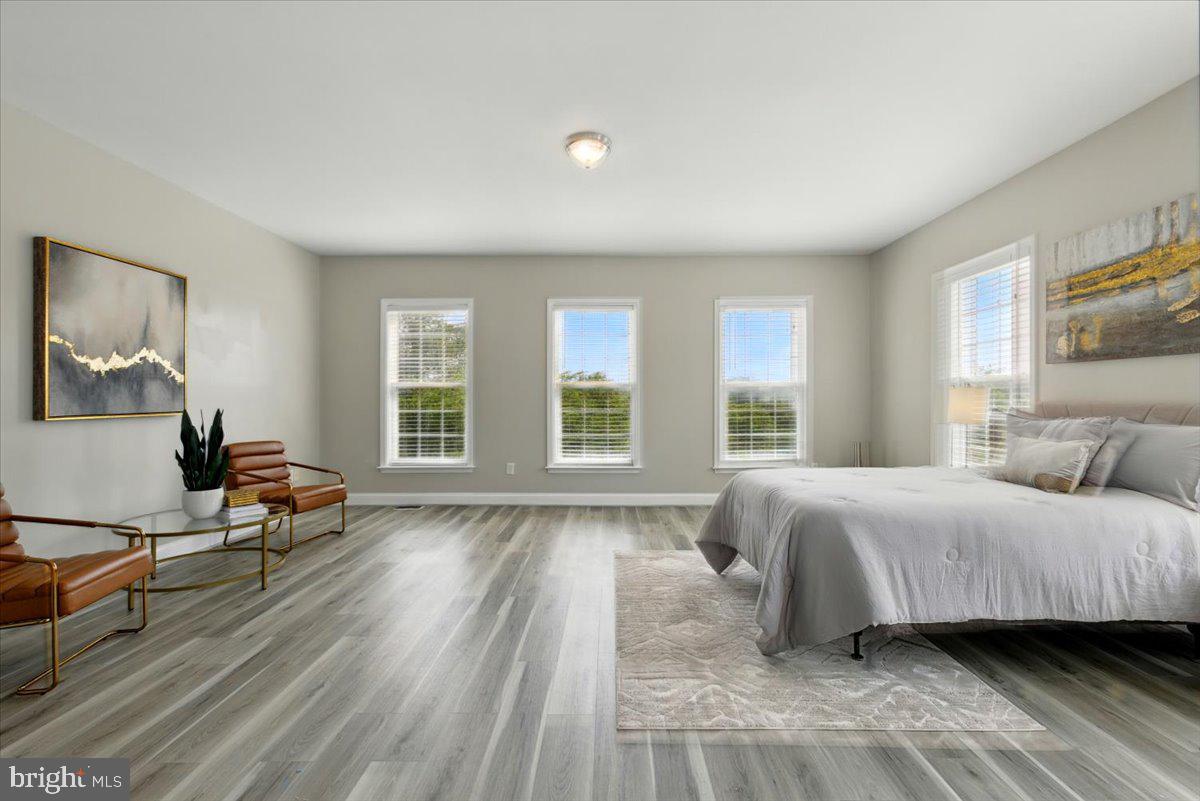
**Discover Your Dream Home Today! ** Massive Reduction! MOTIVATED! Step into a world of elegance and tranquility with this stunning 3.29-acre estate, meticulously crafted for those who appreciate luxury and the beauty of nature. With over $200,000 in exquisite upgrades through the years of ownership, this home is designed to elevate your lifestyle and create cherished memories. **Start Your Day in Paradise** Picture yourself savoring a steaming hot cup of coffee on your patio, surrounded by breathtaking mountain views that inspire gratitude and peace. Each moment spent here is a celebration of life’s little luxuries. ** Text us today to secure your tour and immerse yourself in the comfort and sophistication of your future home. Experience firsthand the vibrant lifestyle that awaits you! **A Harmonious Blend of Comfort and Luxury** Spanning over 5,450 square feet across three beautifully finished levels, this estate invites you to unwind in its warm embrace. The renovated gourmet kitchen is a chef's dream, featuring premium quartz countertops, dual wall ovens, and an induction cooktop, making it the perfect place to whip up culinary delights and entertain family and friends. **Your Own Private Retreat** Nestled in the exclusive Sentinel Ridge Estates, you’ll find your oasis just 2.5 miles from the VRE Brooke Station. Enjoy serene wooded lots and expansive natural vistas, while nearby Aquia Landing Park & Beach offers endless outdoor adventures—think swimming, kayaking, or simply picnicking by the water! **Entertain with Style and Comfort** As you step into the grand two-story foyer, you’re greeted by high-end ceramic tiles and a cozy gas fireplace that sets the ambiance for relaxation. The spacious Great Room, adorned with built-in bookshelves, is perfect for cozy evenings filled with stories and laughter. **An Ideal Space for Everyone** The versatile main-level room, currently a playroom, features waterproof luxury vinyl flooring and convenient access to a full bathroom, making it ideal for guests or family gatherings. **Your Sanctuary Awaits** Retreat to the tranquil Primary suite, complete with a soaring cathedral ceiling, expansive walk-in closets, and a spa-like en-suite bathroom designed to rejuvenate and refresh. **Endless Possibilities** The finished basement provides additional space for leisure and creativity, while the enclosed above-ground pool and a six-person Jacuzzi offer year-round relaxation and fun. **An Amazing Opportunity Awaits You!**
/u.realgeeks.media/rebrokerages/header.png)
Additional Information
- Acres
- 3.29
- Lot Size
- 143,312
- Living Area
- 3,650
- Lot Description
- Backs to Trees, Cleared, Front Yard, Landscaping, No Thru Street, Rear Yard, Rural, SideYard(s), Sloping, Trees/Wooded, Vegetation Planting
- Exterior Features
- Extensive Hardscape, Hot Tub, Outbuilding(s), Sidewalks
- High School
- Brooke Point
- Roof
- Asphalt
- Fireplace Description
- Gas/Propane
- Appliances
- Cooktop, Dishwasher, Dryer, Icemaker, Microwave, Oven - Self Cleaning, Oven - Wall, Refrigerator, Washer, Water Heater
- Cooling
- Central A/C
- Heating
- Forced Air
- Pool
- Yes
- Basement
- Yes
- Taxes
- $5,513
Mortgage Calculator
Listing courtesy of Goldmine Realty. Contact: (240) 343-3441