3 Muster Dr, Stafford, VA 22554
- $850,000
- 4
- BD
- 5
- BA
- 4,033
- SqFt




- List Price
- $850,000
- Days on Market
- 39
- MLS#
- VAST2050828
- Status
- ACTIVE UNDER CONTRACT
- Type
- Single Family Residential
- Style
- Traditional
- Year Built
- 2003
- Bedrooms
- 4
- Full-baths
- 4
- Half-baths
- 1
- County
- Stafford
- Neighborhood
- Augustine North
- Subdivision
- Augustine North
Property Description
Welcome to this spacious and beautifully appointed home in one of Stafford's most desirable amenity-rich communities. Offering over 5,000 sqft of living space with 5 bedrooms, 4.5 bathrooms, and a flexible floor plan across multiple finished levels, this residence backs directly to the golf course with picturesque views near the 5th hole, combining space and comfort with a setting that is truly hard to beat. The thoughtfully designed layout includes a main-level bedroom, ideal for guests or multigenerational living. Upstairs, you'll find three additional bedrooms, including a spacious second primary suite with a private en suite bath. The finished lower level expands the home's versatility with additional living space, a spacious bedroom, and a full bathroom, offering endless possibilities for recreation, fitness, hobbies, or guest accommodations. Elegant custom window treatments and plantation shutters throughout add a refined, polished touch while offering privacy and light control. A two-car attached garage and private driveway provide plenty of parking and storage, while the home's generous living spaces are designed to meet the needs of today's lifestyle. Residents enjoy access to an exceptional array of community amenities, including a clubhouse, community center, swimming pool, tennis courts, walking and jogging trails, beautifully maintained common grounds, and the opportunity for golf course membership. Whether you're enjoying an active lifestyle, gathering with neighbors, or simply relaxing at home, this community offers something for everyone. Conveniently located near shopping, dining, commuter routes, and local attractions, this exceptional Stafford home combines space, style, and comfort with outstanding community amenities. Schedule your private showing today!
/u.realgeeks.media/rebrokerages/header.png)
Additional Information
- Acres
- 0.48
- Lot Size
- 20,908
- Living Area
- 4,033
- Lot Description
- Backs to Trees, Landscaping, Trees/Wooded
- Exterior Features
- Bump-outs, Extensive Hardscape, Sidewalks, Stone Retaining Walls, Underground Lawn Sprinkler
- Elementary School
- Winding Creek
- Middle School
- Rodney Thompson
- High School
- Colonial Forge
- Roof
- Other
- Appliances
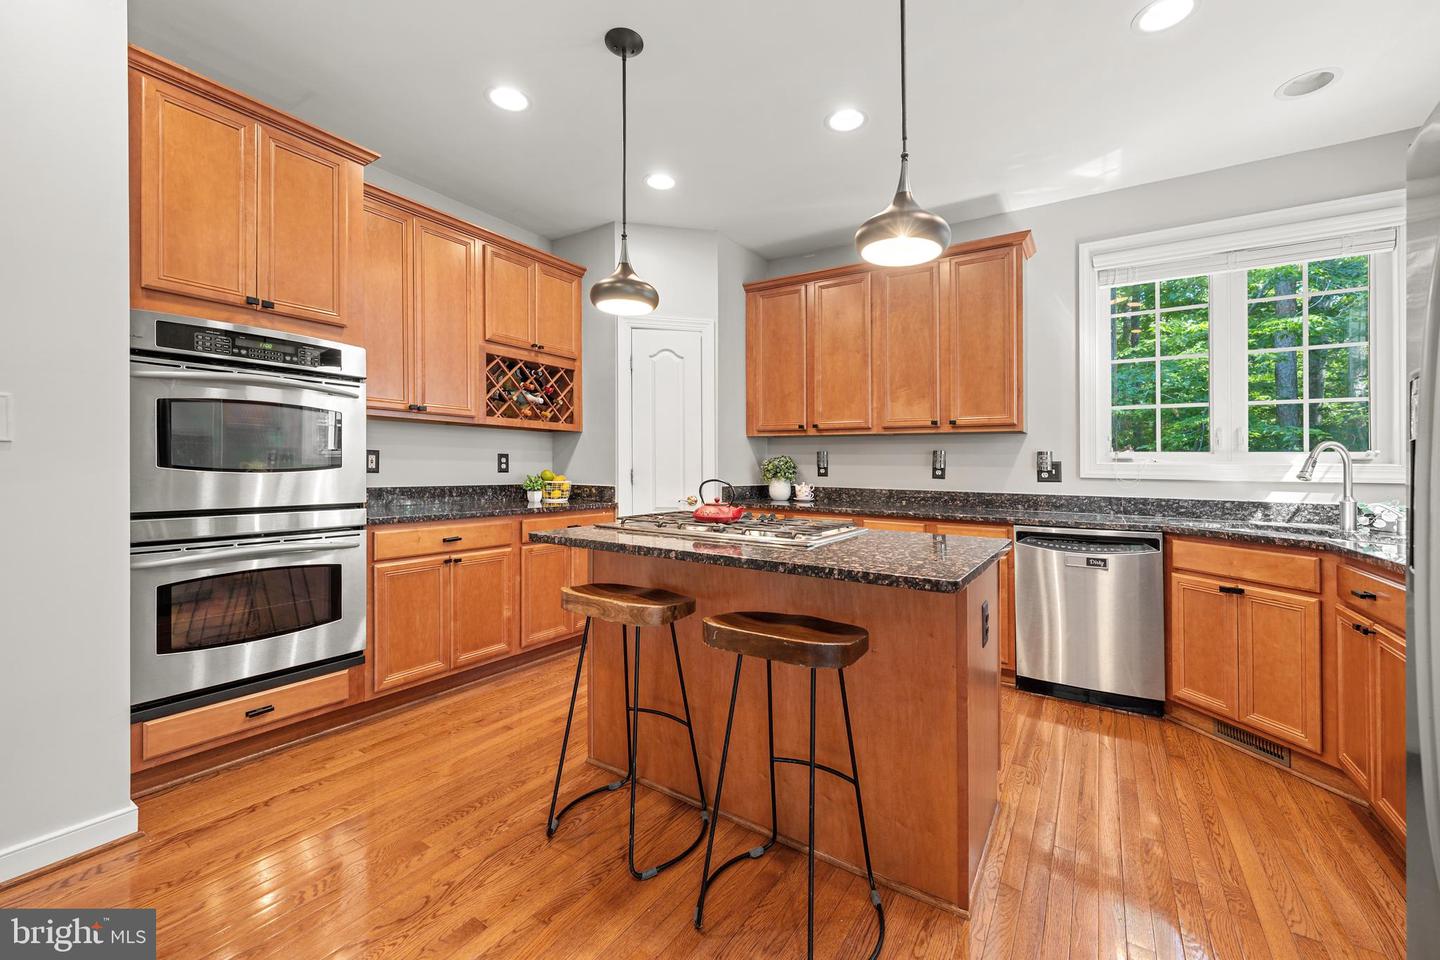
- Cooktop, Dishwasher, Disposal, Exhaust Fan, Humidifier, Icemaker, Oven - Double, Oven - Wall, Oven/Range - Gas, Refrigerator
- Cooling
- Central A/C, Ceiling Fan(s)
- Heating
- Forced Air
- Pool
- Yes
- Basement
- Yes
- Taxes
- $6,927
Mortgage Calculator
Listing courtesy of KW Metro Center. Contact: (703) 535-3610