319 Richland Rd, Fredericksburg, VA 22406
- $650,000
- 3
- BD
- 3
- BA
- 2,133
- SqFt






- List Price
- $650,000
- Days on Market
- 69
- MLS#
- VAST2050976
- Status
- ACTIVE
- Type
- Single Family Residential
- Style
- Ranch/Rambler
- Year Built
- 1997
- Bedrooms
- 3
- Full-baths
- 3
- County
- Stafford
- Neighborhood
- Blake Farm
- Subdivision
- Blake Farm
Property Description
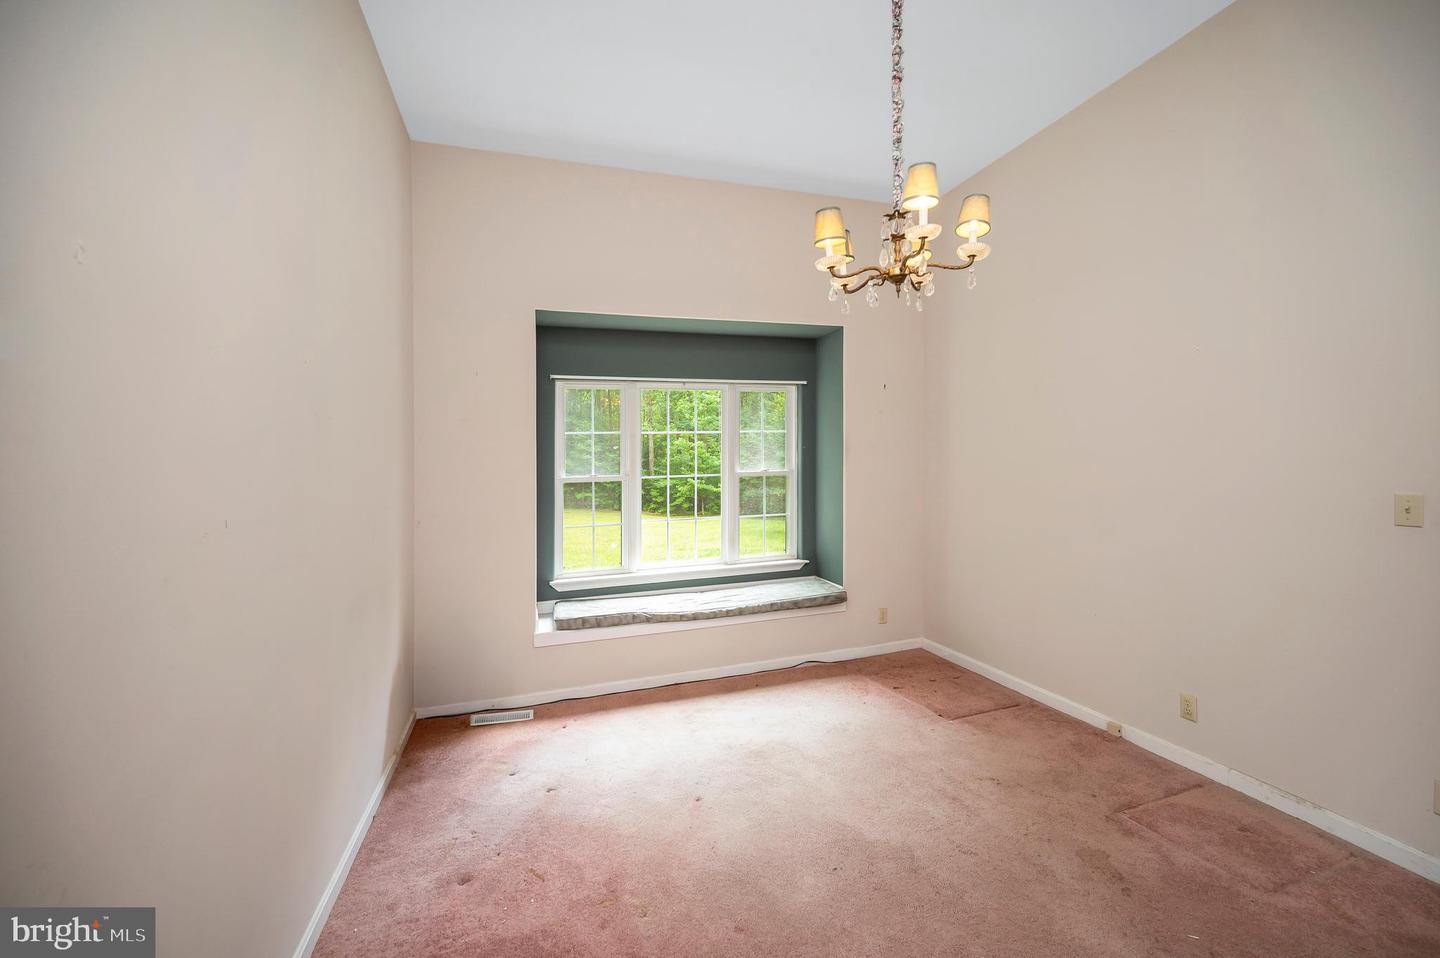
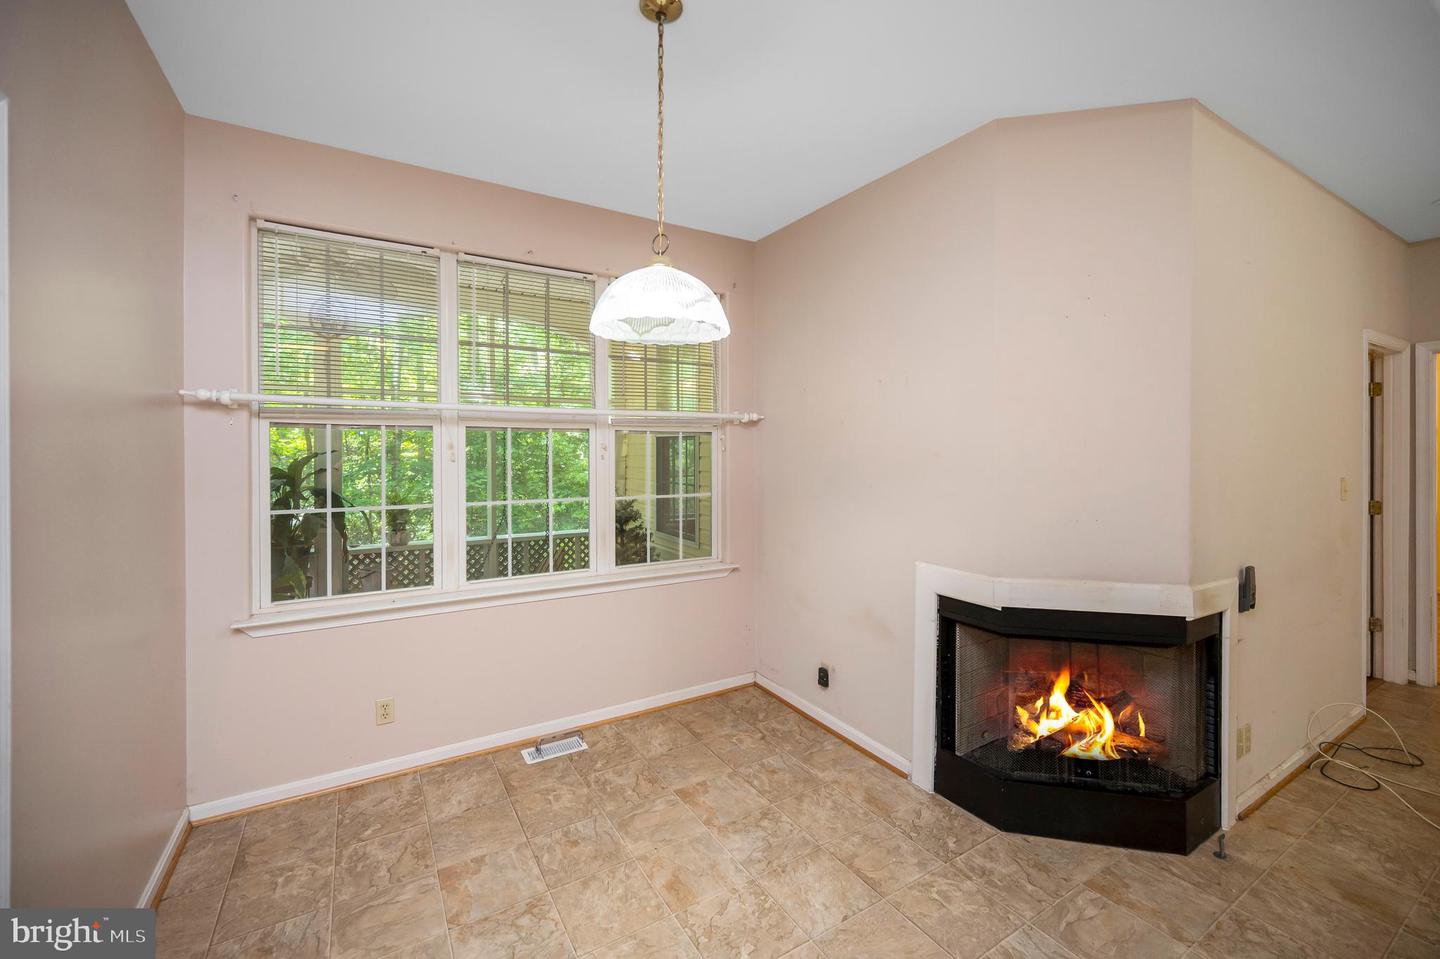
Welcome home to 319 Richland Road, where spacious living and thoughtful design come together in a beautiful setting. The heart of the home features a well-appointed kitchen with warm oak cabinetry, a five-burner range with built-in griddle and air fryer, a double sink, and durable tile flooring. Perfect for everyday living and entertaining. ***Multiple living spaces provide flexibility for every lifestyle. Relax and gather by the cozy corner fireplace in the impressive family room with soaring cathedral ceilings. Just off the family room is the stunning four-season sunroom, sure to impress with approximately 20-foot vaulted ceilings, a dramatic rock accent wall, lower picture windows that bring the outdoors in, and direct access to the primary suite. ***The screened-in porch on the left side of the home offers the perfect place to enjoy your morning coffee or unwind in the evenings while overlooking the outdoors from the solid wood porch swing. ***The spacious primary bedroom features updated luxury vinyl plank flooring and a spa-inspired ensuite bath complete with double vanities, a large corner jetted soaking tub with its own dedicated water heater, a separate shower, private water closet, and a generous walk-in closet. ***A versatile flex room with a charming window seat can easily serve as a formal dining room, home office, library, or study. Two additional bedrooms feature hardwood flooring, with Bedrooms 2 and 3 connected by a convenient Jack-and-Jill bathroom. Bedroom 3 also includes a double closet. ***Additional highlights include a laundry room with utility sink, a garage workshop for hobbies or storage, and 9-foot ceilings throughout much of the home, creating an open and airy feel in every space.
/u.realgeeks.media/rebrokerages/header.png)
Additional Information
- Acres
- 3.42
- Lot Size
- 148,975
- Living Area
- 2,133
- Cooling
- None
- Heating
- Heat Pump(s)
- Taxes
- $4,396
Mortgage Calculator
Listing courtesy of Samson Properties. Contact: 5402996001