20 Dewitt Rd, Stafford, VA 22554
- $770,000
- 5
- BD
- 4
- BA
- 3,104
- SqFt






- List Price
- $770,000
- Days on Market
- 28
- MLS#
- VAST2051090
- Status
- ACTIVE UNDER CONTRACT
- Type
- Single Family Residential
- Style
- Colonial
- Year Built
- 2010
- Bedrooms
- 5
- Full-baths
- 3
- Half-baths
- 1
- County
- Stafford
- Neighborhood
- Austin Ridge
- Subdivision
- Austin Ridge
Property Description
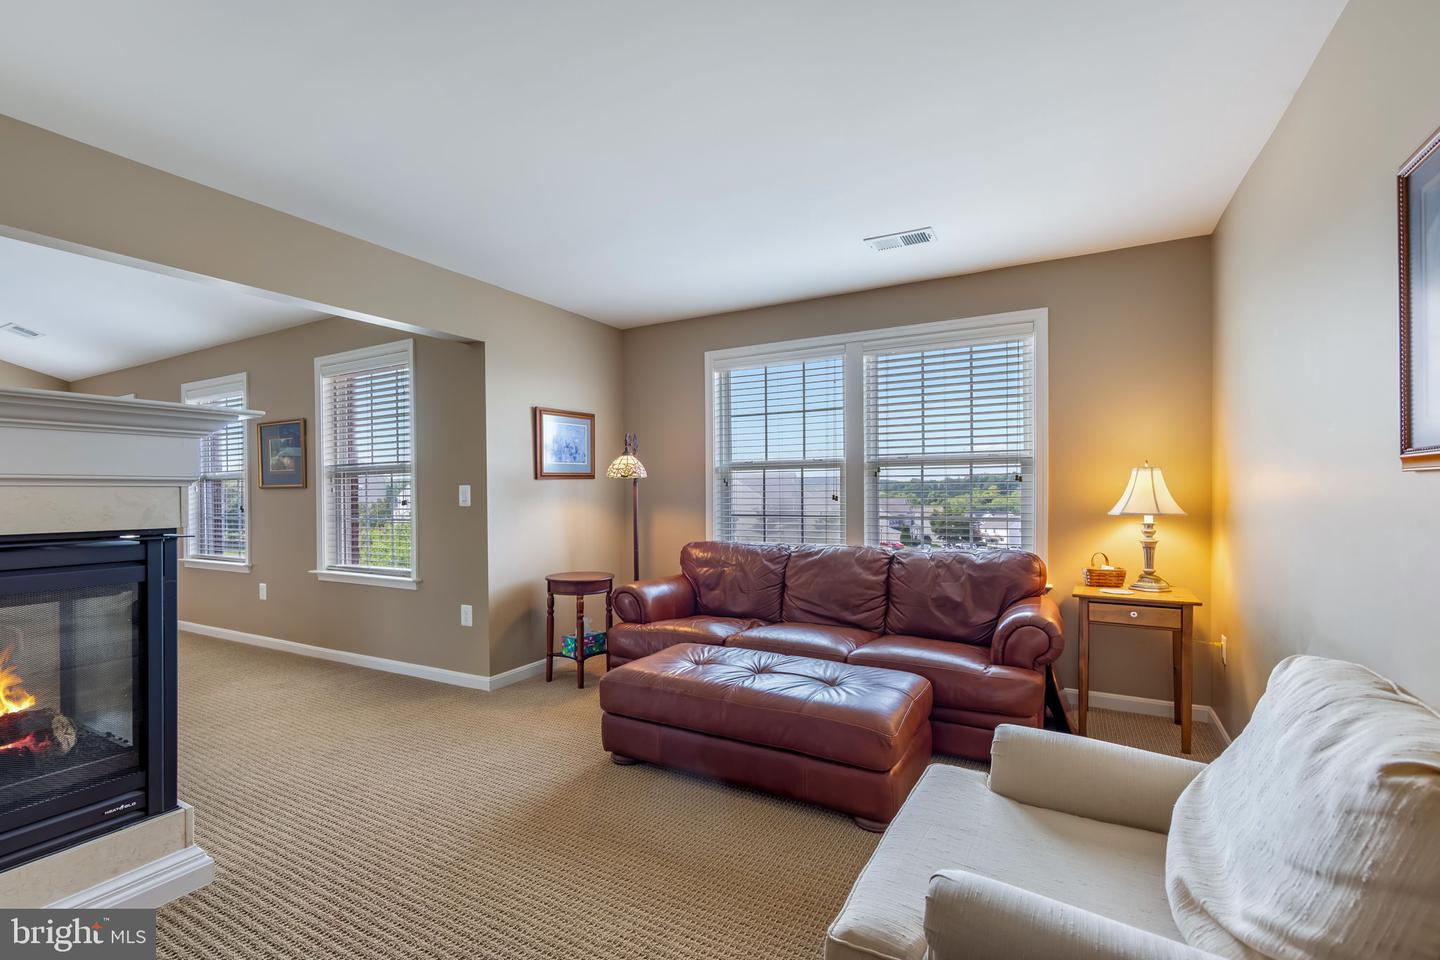
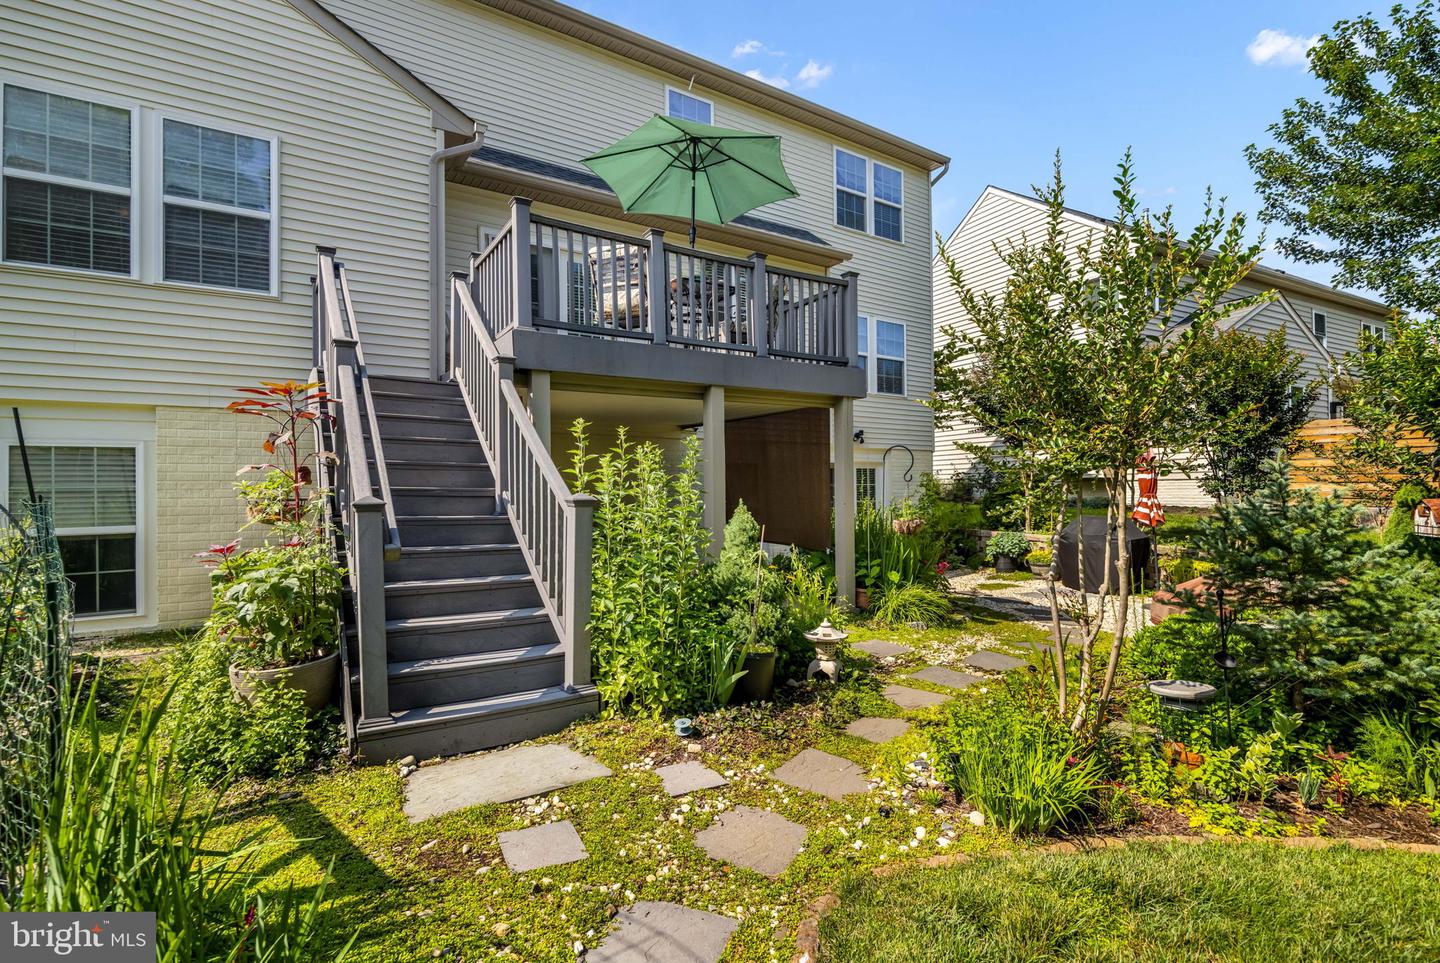
Welcome to this beautifully upgraded home situated on a premium lot backing to mature woods, offering exceptional privacy and peaceful views. Thoughtfully designed with an 8-foot family room and kitchen bump-out that extends through the finished walkout basement, this home provides three levels of spacious living. The gourmet kitchen is equipped with granite countertops, an oversized curved island with a second prep sink, GE 5-burner gas cooktop with hood, built-in microwave and separate electric wall oven, newer KitchenAid dishwasher with stainless steel interior, and custom pull-out pantry cabinets. The inviting family room features a slate-surround gas fireplace with additional windows on each side for abundant natural light, built-in ceiling surround sound, and a convenient floor outlet. Throughout the main level, you'll find beautifully refinished oak hardwood floors, transom windows flanking the fireplace, and thoughtful architectural details. The picture window above the front entrance includes a remote-controlled blind, and the home is enhanced with a full-view glass storm door. The finished walkout basement is ideal for multigenerational living, offering a spacious bedroom suite with dual closets, a private en-suite bath featuring white soft-close shaker cabinetry, quartz countertops, luxury vinyl plank flooring, and exceptional structural support with a full-length steel beam. Additional upgrades include a 75-gallon gas water heater, garage door opener with battery backup, Wi-Fi and camera-enabled smart controls, exterior keypad access, and numerous quality improvements throughout. This exceptional home combines luxury, functionality, and a private wooded setting—making it one you won't want to miss.
/u.realgeeks.media/rebrokerages/header.png)
Additional Information
- Acres
- 0.21
- Lot Size
- 9,147
- Living Area
- 3,104
- Exterior Features
- Lawn Sprinkler
- Elementary School
- Anthony Burns
- Middle School
- Rodney Thompson
- High School
- Colonial Forge
- Fireplace Description
- Gas/Propane
- Cooling
- Heat Pump(s)
- Heating
- Forced Air, Heat Pump(s)
- Pool
- Yes
- Basement
- Yes
- Taxes
- $6,101
Mortgage Calculator
Listing courtesy of Century 21 Redwood Realty. Contact: