164 Dolittle Farm Rd, Stafford, VA 22556
- $1,050,000
- 5
- BD
- 5
- BA
- 3,242
- SqFt




- List Price
- $1,050,000
- Days on Market
- 72
- MLS#
- VAST2051712
- Status
- ACTIVE
- Type
- Single Family Residential
- Style
- Colonial
- Year Built
- 2024
- Bedrooms
- 5
- Full-baths
- 4
- Half-baths
- 1
- County
- Stafford
- Neighborhood
- Dolittle Farm
- Subdivision
- Dolittle Farm
Property Description
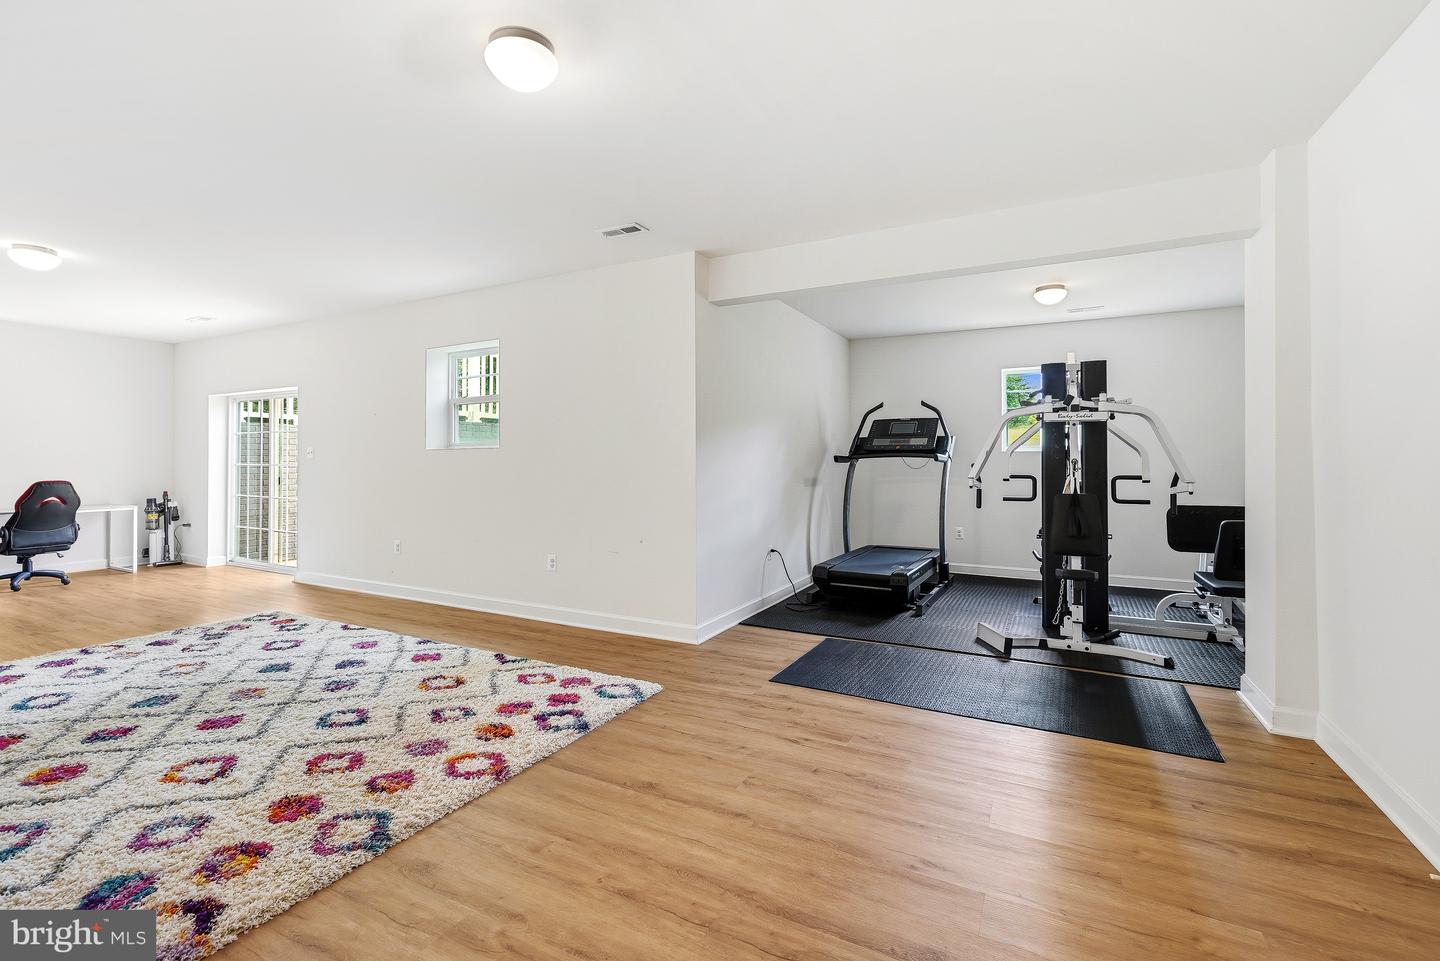
Just 2 years young, this wonderful property offers space, style, privacy, and modern conveniences in an ideal setting. The open-concept floor plan is designed for both everyday living and entertaining, featuring a gourmet kitchen with an expansive center island, quartz countertops, stainless steel appliances, a cooktop with hood, double wall ovens, and conveniently connects to the elegant dining room with coffered ceiling and butler's pantry. Thoughtful upgrades throughout the home include modern smart-home features, 9" ceilings, LVP on every level, adding both comfort and sophistication. The inviting family room flowing seamlessly from the dining room showcases a floor-to-ceiling stone-surround fireplace and the large windows fill the home with natural light, while the power blinds provide effortless privacy and light control. Step into the bright morning room with vaulted ceiling and scenic views of the backyard that leads to a composite deck great for grilling out. Upstairs, the spacious primary suite serves as a private retreat with an oversized walk-in closet and a luxurious ensuite bath featuring upgraded tile, a modern soaking tub, dual vanities, and a separate walk-in shower. With an additional 3 bedrooms and 2 full baths which provide enough space for the family. No need to worry about the laundry, the laundry room is on the upper level near the bedrooms. The finished lower level boasts incredible flexibility with a large recreation room perfect for entertaining, a bonus area ideal for a gym, game room, or hobby space. The basement also features a full bath, abundant storage, and a large fifth bedroom (NTC). Outside, enjoy the privacy of a premium homesite backing to trees and open space. An oversized driveway and attached 3-car garage provide more than enough parking and convenience, while the home's setback from the main road offers additional privacy. Ideally located in the heart of Stafford County and in the sought after Mountain View, Rodney Thompson, and Margaret Brent school districts. Combining thoughtful upgrades, smart-home amenities, generous living spaces, and a desirable setting, this home is truly a must-see.
/u.realgeeks.media/rebrokerages/header.png)
Additional Information
- Acres
- 1.63
- Lot Size
- 71,002
- Living Area
- 3,242
- Lot Description
- Adjoins - Open Space, Backs to Trees, Landscaping, Partly Wooded
- Exterior Features
- Bump-outs
- Elementary School
- Margaret Brent
- Middle School
- Rodney E Thompson
- High School
- Mountain View
- Roof
- Architectural Shingle
- Appliances
- Built-In Microwave, Cooktop, Dishwasher, Disposal, Exhaust Fan, Icemaker, Microwave, Oven - Wall, Refrigerator, Water Heater
- Cooling
- None
- Heating
- Zoned
- Basement
- Yes
- Taxes
- $6,505
Mortgage Calculator
Listing courtesy of CENTURY 21 New Millennium. Contact: 7034919570