124 Brooke Point Ct, Stafford, VA 22554
- $820,000
- 5
- BD
- 4
- BA
- 2,937
- SqFt






- List Price
- $820,000
- Price Change
- ▼ $25,000 1785198683
- Days on Market
- 21
- MLS#
- VAST2051714
- Status
- ACTIVE
- Type
- Single Family Residential
- Style
- Craftsman
- Year Built
- 2018
- Bedrooms
- 5
- Full-baths
- 3
- Half-baths
- 1
- County
- Stafford
- Neighborhood
- Brooke Point Estates
- Subdivision
- Brooke Point Estates
Property Description
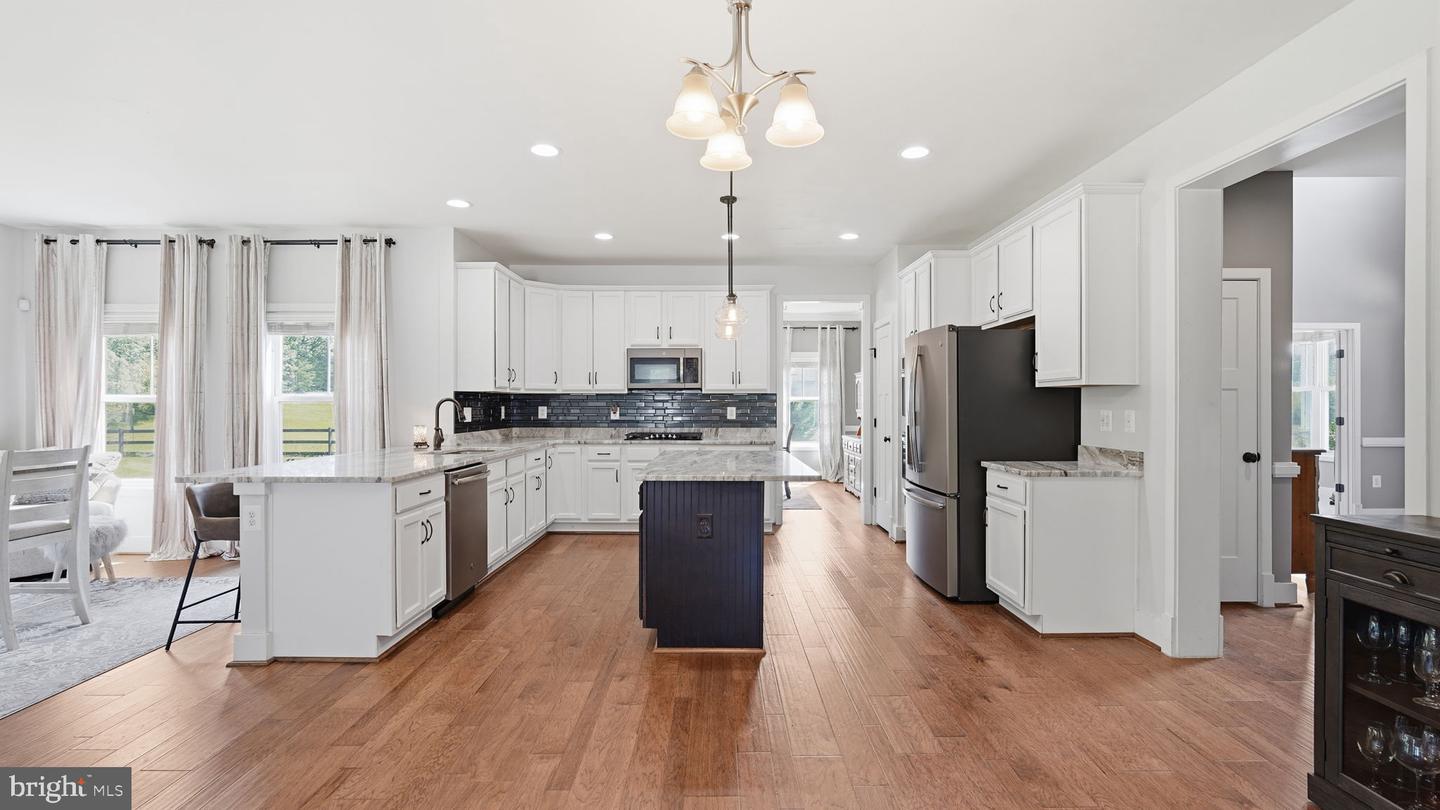
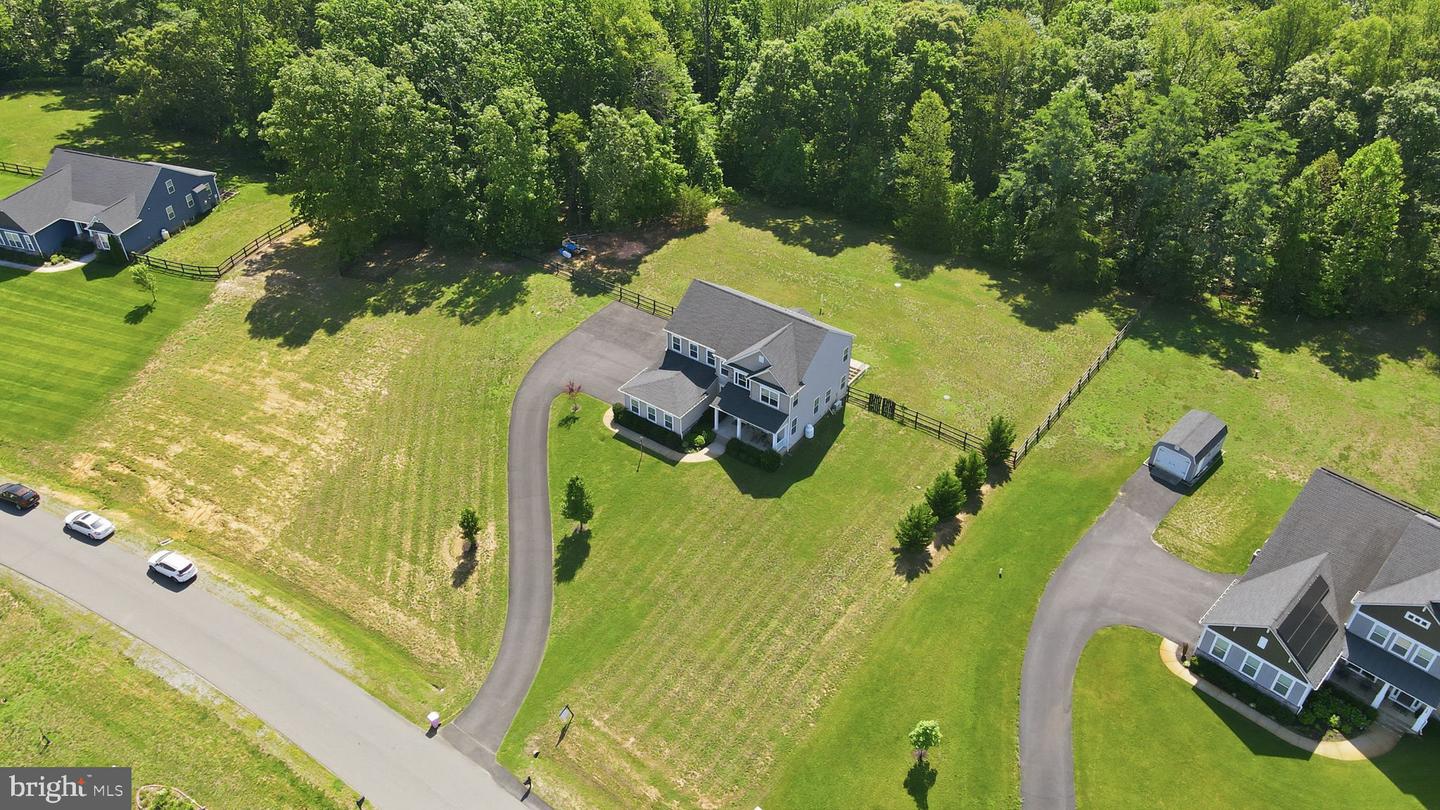
Situated on a beautifully landscaped 1.5-acre lot in the sought-after Brooke Point Estates community, this exceptional Craftsman-style home by Atlantic Builders offers nearly 4,500 square feet of beautifully finished living space, luxury upgrades throughout, and a private setting backing to mature trees. Combining timeless design with modern convenience, this 5-bedroom, 3.5-bath residence offers the perfect balance of elegance, comfort, and functionality. A welcoming front porch, 3-car side-load garage, extended paved driveway, Tesla charging port, generator hookup, zoned irrigation system, and fully fenced backyard create impressive curb appeal while providing everyday practicality. Inside, you'll find 9-foot ceilings, rich hand-scraped wide-plank hardwood flooring, fresh paint throughout, brand-new carpet, and an open, thoughtfully designed floor plan ideal for both entertaining and everyday living. The main level features a private office with French doors, formal dining room, spacious family room, bright sunroom, and a gourmet kitchen complete with upgraded granite countertops, an oversized center island, double wall ovens, a 5-burner cooktop, stainless-look slate appliances, and abundant cabinetry. Upstairs, the luxurious owner's suite offers a tray ceiling, oversized walk-in closet, and spa-inspired bath featuring dual vanities, a soaking tub, separate shower, and private water closet. Three additional generously sized bedrooms share a well-appointed full bath, while the conveniently located upper-level laundry room adds everyday convenience. The finished lower level, completed in 2026, is truly one of the home's standout features. Designed with sophisticated speakeasy-inspired finishes, it includes a stunning built-in bar, second full kitchen, expansive recreation room, dedicated fitness room, legal fifth bedroom, full bath, and a second laundry area. Whether you're hosting game days, accommodating extended family, or creating the ultimate guest retreat, this level offers incredible flexibility. Outside, the fully fenced backyard provides an exceptional amount of flat, usable space surrounded by mature trees for privacy. With plenty of room for a future pool, sports court, outdoor kitchen, pavilion, fire pit, or expansive patio, this property offers endless opportunities to create your dream outdoor oasis. Perfectly positioned for commuters, the home is just minutes from the Brooke VRE Station, I-95, Route 1, and commuter lots, providing easy access to Quantico, Fort Belvoir, the Pentagon, and Washington, D.C. Everyday conveniences are close at hand with Stafford Marketplace, Embrey Mill Town Center, Publix, Target, Costco, local restaurants, parks, and medical facilities all just a short drive away. Outdoor enthusiasts will also appreciate nearby Government Island, Aquia Landing Park, and the scenic trails and waterfront recreation throughout Stafford County. Offering luxury, space, privacy, and an unbeatable location, this is a home you'll enjoy for years to come.
/u.realgeeks.media/rebrokerages/header.png)
Additional Information
- Acres
- 1.51
- Lot Size
- 65,775
- Living Area
- 2,937
- Lot Description
- Backs to Trees, Level
- Appliances
- Built-In Microwave, Dishwasher, Dryer, Refrigerator, Stainless Steel Appliances, Oven - Double, Water Heater, Washer, Cooktop
- Cooling
- Central A/C
- Heating
- Forced Air
- Basement
- Yes
- Taxes
- $6,451
Mortgage Calculator
Listing courtesy of Real Broker, LLC. Contact: 8504500442