109 Cork St, Stafford, VA 22554
- $415,000
- 3
- BD
- 3
- BA
- 1,400
- SqFt








- List Price
- $415,000
- Days on Market
- 11
- MLS#
- VAST2052020
- Status
- ACTIVE
- Type
- Townhome
- Style
- Colonial
- Year Built
- 2004
- Bedrooms
- 3
- Bathrooms
- 3
- Full-baths
- 2
- Half-baths
- 1
- County
- Stafford
- Neighborhood
- Azalea Woods
- Subdivision
- Azalea Woods
Property Description
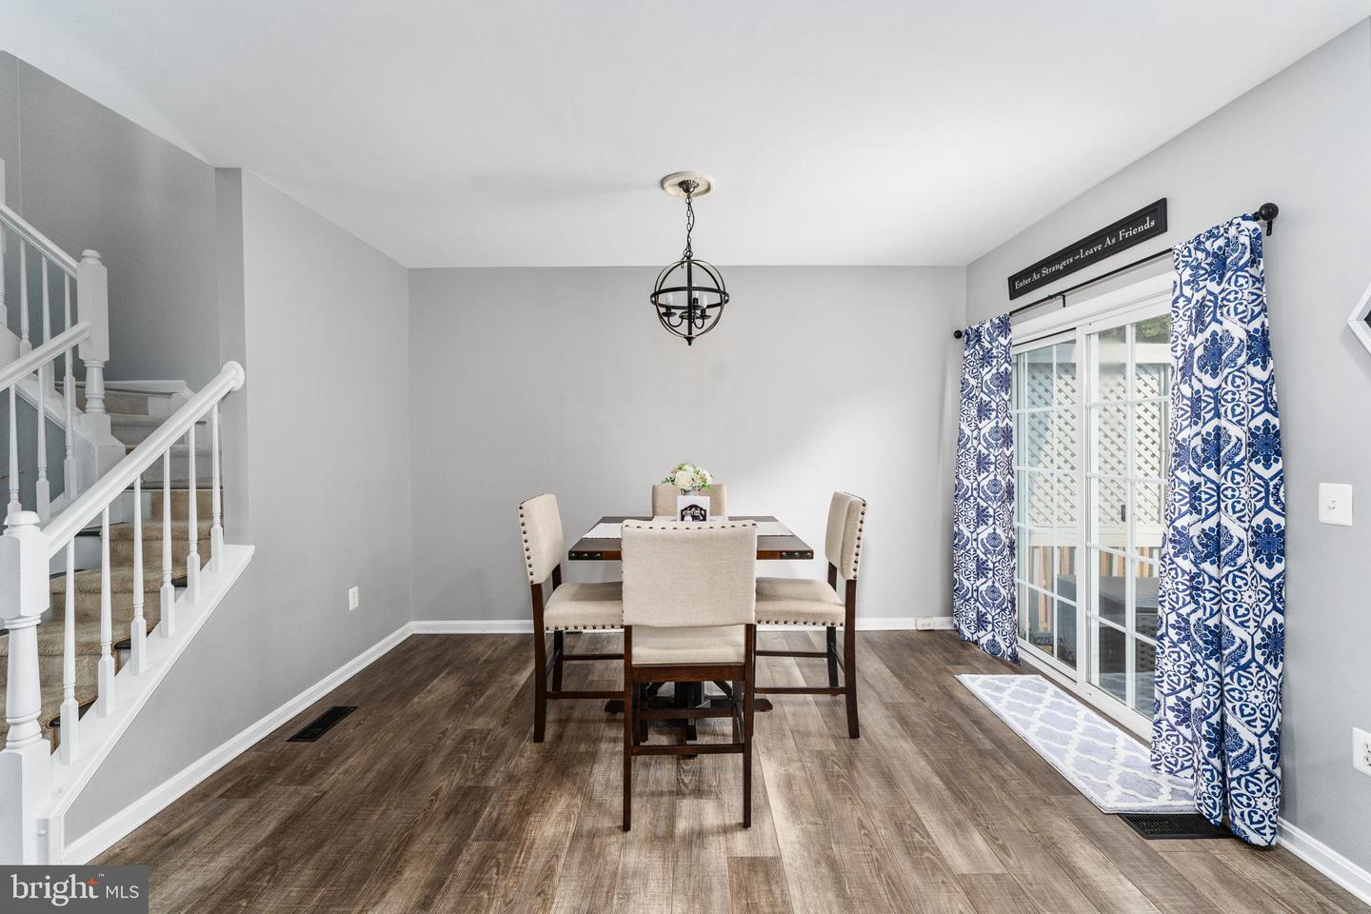
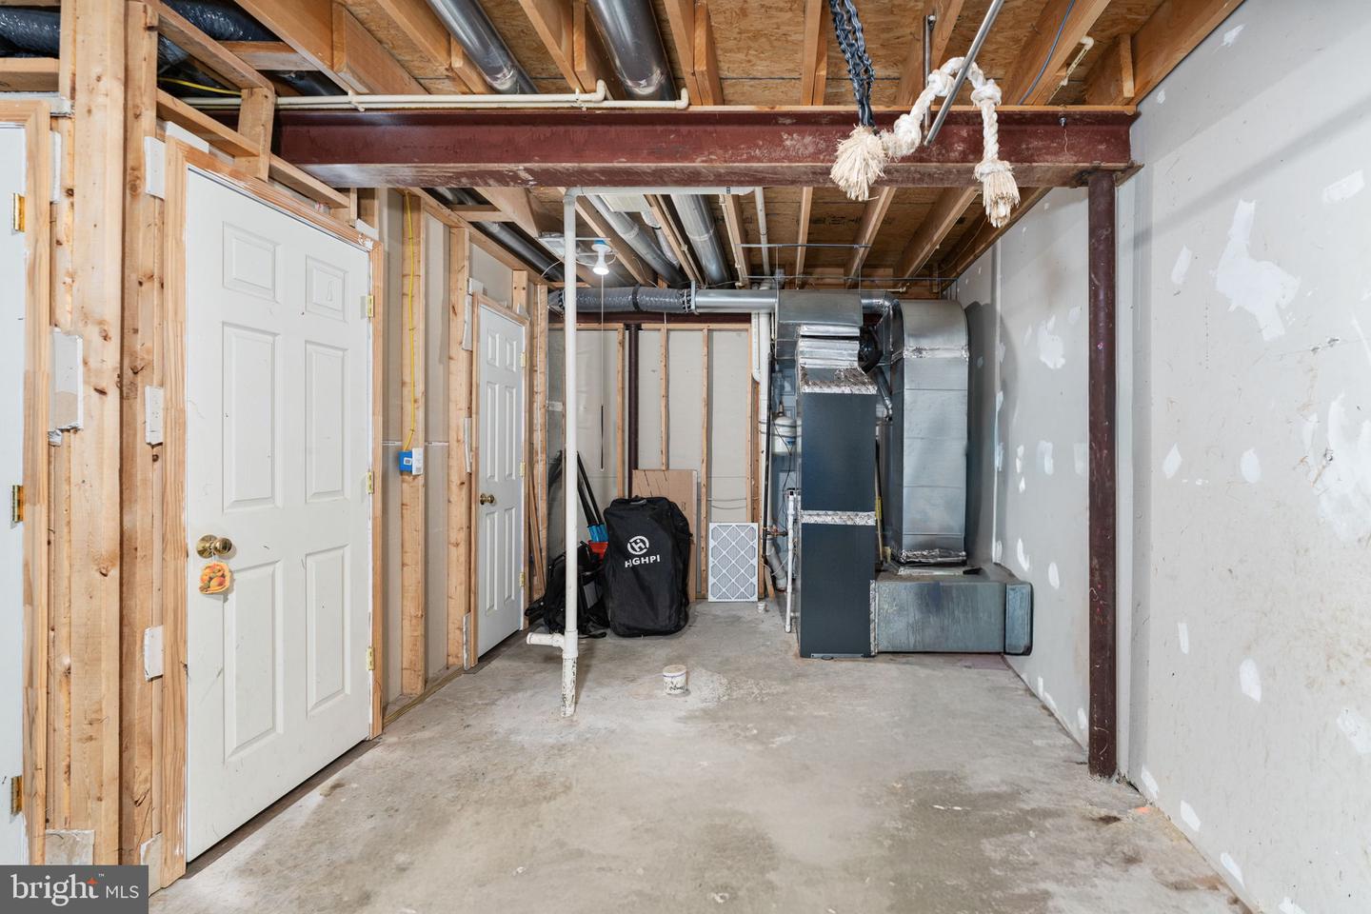
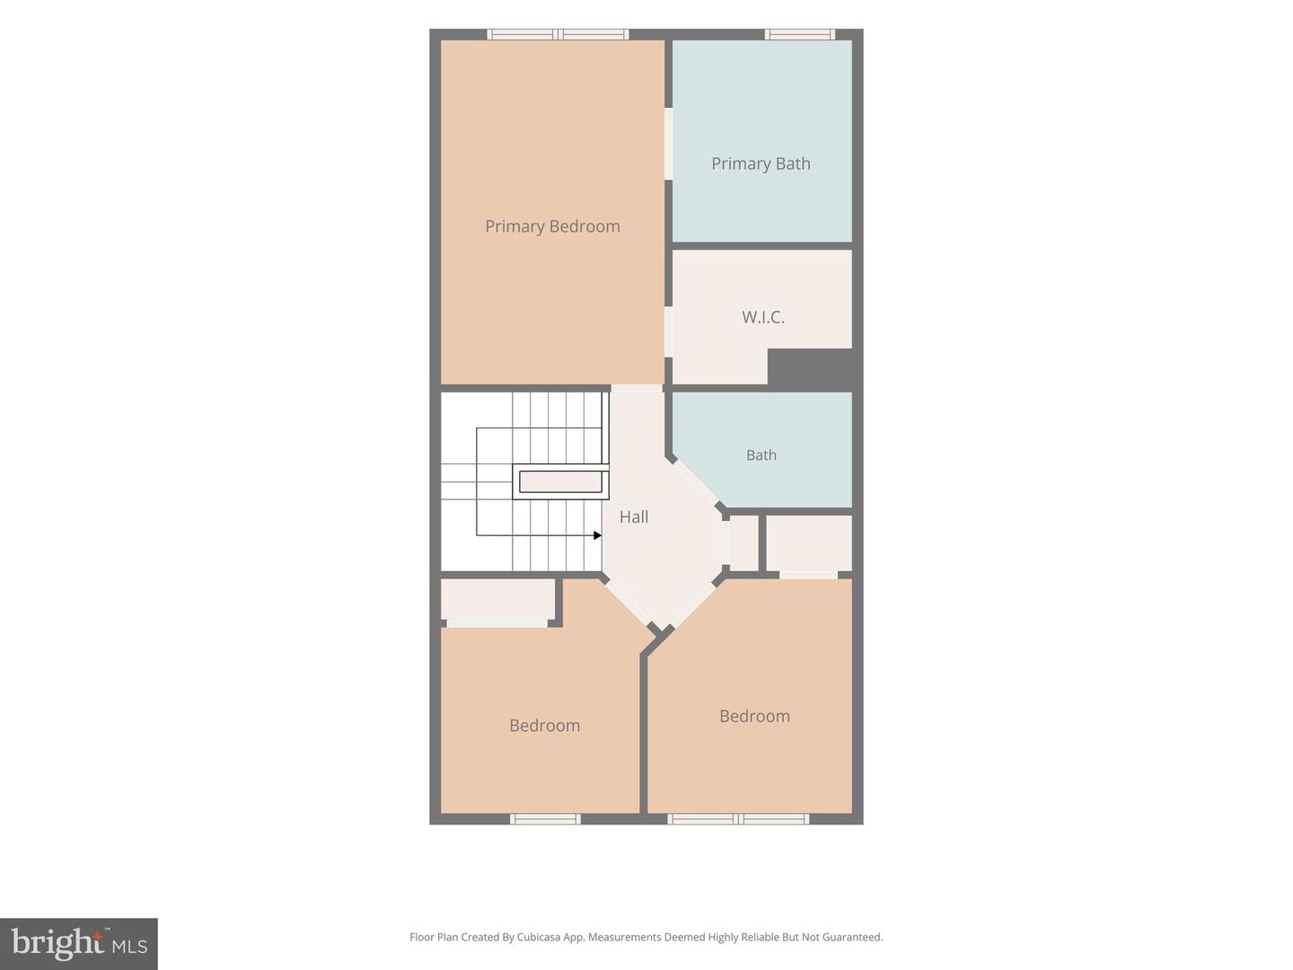
*Back on the market at no fault of the seller. Fell thru due to buyer's financing.* Welcome to this well-maintained three-level Colonial-style townhouse in the desirable Azalea Woods community. This move-in ready home offers 3 bedrooms, 2.5 bathrooms, and a functional floor plan designed for comfortable everyday living. The main level features a spacious living room that flows seamlessly into the dining area, creating an inviting space for both relaxing and entertaining. The eat-in kitchen with updated quartz countertops and backsplash, provides direct access to the deck overlooking the fully fenced backyard—perfect for outdoor dining, gatherings, or simply enjoying your own private outdoor space. The upper level features the primary bedroom with a walk-in closet, primary bath with separate shower, oversized tub, and dual sinks. There are two additional bedrooms with an upper-level full bath. The finished walk-out lower level offers a versatile recreation room, ideal for a family room, home office, gym, or playroom, with easy access to the backyard. Recent updates include Roof 2023, HVAC 2023, Dishwasher 2026, and Refrigerator 2024. Enjoy low-maintenance living with community services that include common area maintenance, snow removal, and trash collection. Conveniently located near shopping, dining, commuter routes, and everyday amenities, this home combines comfort, convenience, and value. Don’t miss the opportunity to make it yours!
/u.realgeeks.media/rebrokerages/header.png)
Additional Information
- Acres
- 0.04
- Lot Size
- 1,742
- Living Area
- 1,400
- Cooling
- Central A/C
- Heating
- Heat Pump(s)
- Basement
- Yes
- Taxes
- $3,425
Mortgage Calculator
Listing courtesy of Berkshire Hathaway HomeServices PenFed Realty. Contact: 5407359176