49 Hunton Dr, Fredericksburg, VA 22405
- $689,000
- 4
- BD
- 4
- BA
- 2,633
- SqFt




- List Price
- $689,000
- Days on Market
- 10
- MLS#
- VAST2052066
- Status
- ACTIVE UNDER CONTRACT
- Type
- Single Family Residential
- Style
- Traditional
- Year Built
- 2003
- Bedrooms
- 4
- Full-baths
- 3
- Half-baths
- 1
- County
- Stafford
- Neighborhood
- Leeland Station
- Subdivision
- Leeland Station
Property Description
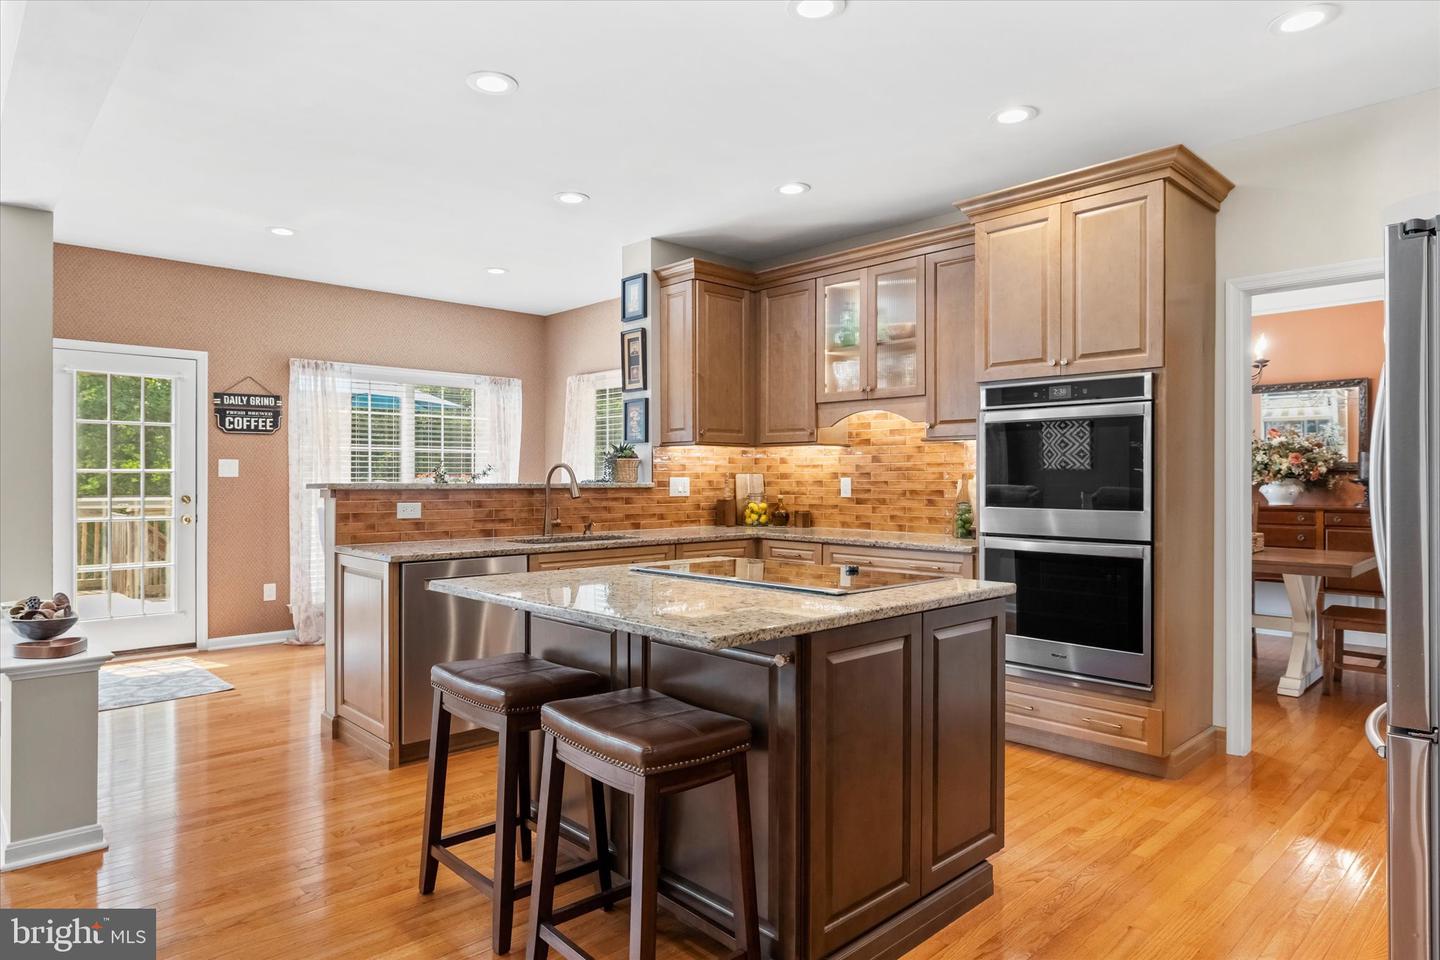
Completely transformed over the past three years, this exceptional Leeland Station home has been renovated with an impressive list of upgrades throughout. Rich hardwood floors span the main and upper levels, complemented by custom paint, designer wallpaper, and millwork that elevate the home's character. The remodeled kitchen is the home's showpiece. Two-tone custom cabinetry with oversized soft-close drawers, upgraded hardware, and an enlarged granite island featuring a new cooktop with a concealed push-button downdraft vent. The sleek design preserves open sightlines while providing a practical barrier between the cooking surface and island seating. A complementary darker cabinet wall frames the built-in microwave and counter-depth refrigerator. In the adjoining morning room, enjoy peaceful views of the professionally landscaped backyard and mature trees beyond. The open-concept family room is anchored by a gas fireplace and framed by oversized windows that fill the space with natural light while overlooking the private backyard. A formal dining room and front lounge provide elegant gathering spaces, each finished with custom millwork, designer wallpaper, and a sophisticated color palette. Upstairs, the spacious primary suite features a beautifully remodeled bath with a new vanity, stone countertops, luxury vinyl plank flooring, and a custom closet system. The loft offers flexibility for hobbies. Three additional bedrooms are good size and have great closet space. The hall bath has been refreshed with counter-height stone vanities, updated flooring, and new toilet. The laundry room is spacious with sink basin. The finished walkout lower level adds flexible living space for recreation, guests, or a home office and bright walk color. A refreshed third full bath features new flooring, a new toilet, and fresh paint. Build out a wall or finish the adjoining workout room for the opportunity to have a legal fifth and sixth bedroom. Outside, professionally designed landscaping enhances the private backyard, which backs to mature trees and includes a gated entrance to Leeland Station's scenic trails and close by sports courts and playground. Major mechanical updates provide added peace of mind, including a 2017 roof, water heater (2021), a main-level and basement HVAC system (2014), and an upper-level heat pump and air handler (2016). Leeland Station residents enjoy miles of wooded trails, a community pool, clubhouse, tennis/pickleball and sports courts and playgrounds. The neighborhood is also known for its numerous community activities. The Leeland VRE station is walkable, providing an easy commute to Quantico (2 stops) and Washington, D.C. Historic Fredericksburg is less than 10 minutes for entertainment, shopping and dining.
/u.realgeeks.media/rebrokerages/header.png)
Additional Information
- Acres
- 0.26
- Lot Size
- 11,325
- Living Area
- 2,633
- Lot Description
- Backs to Trees, Landscaping, Level, Private, Other
- Exterior Features
- Exterior Lighting, Underground Lawn Sprinkler, Secure Storage
- Elementary School
- Conway
- Middle School
- Drew
- High School
- Stafford
- Roof
- Architectural Shingle
- Fireplace Description
- Fireplace - Glass Doors, Gas/Propane, Mantel(s)
- Appliances
- Cooktop - Down Draft, ENERGY STAR Clothes Washer, ENERGY STAR Dishwasher, ENERGY STAR Refrigerator, Oven - Double, Stainless Steel Appliances, Water Heater - High-Efficiency
- Cooling
- None
- Heating
- Central
- Pool
- Yes
- Basement
- Yes
- Taxes
- $5,350
Mortgage Calculator
Listing courtesy of EXP Realty, LLC. Contact: 8668257169