55 Monroe Farm Rd, Fredericksburg, VA 22406
- $850,000
- 6
- BD
- 5
- BA
- 3,846
- SqFt










- List Price
- $850,000
- Days on Market
- 3
- MLS#
- VAST2052144
- Status
- ACTIVE
- Type
- Single Family Residential
- Style
- Traditional, Colonial
- Year Built
- 2022
- Bedrooms
- 6
- Full-baths
- 5
- County
- Stafford
- Neighborhood
- None Available
- Subdivision
- None Available
Property Description
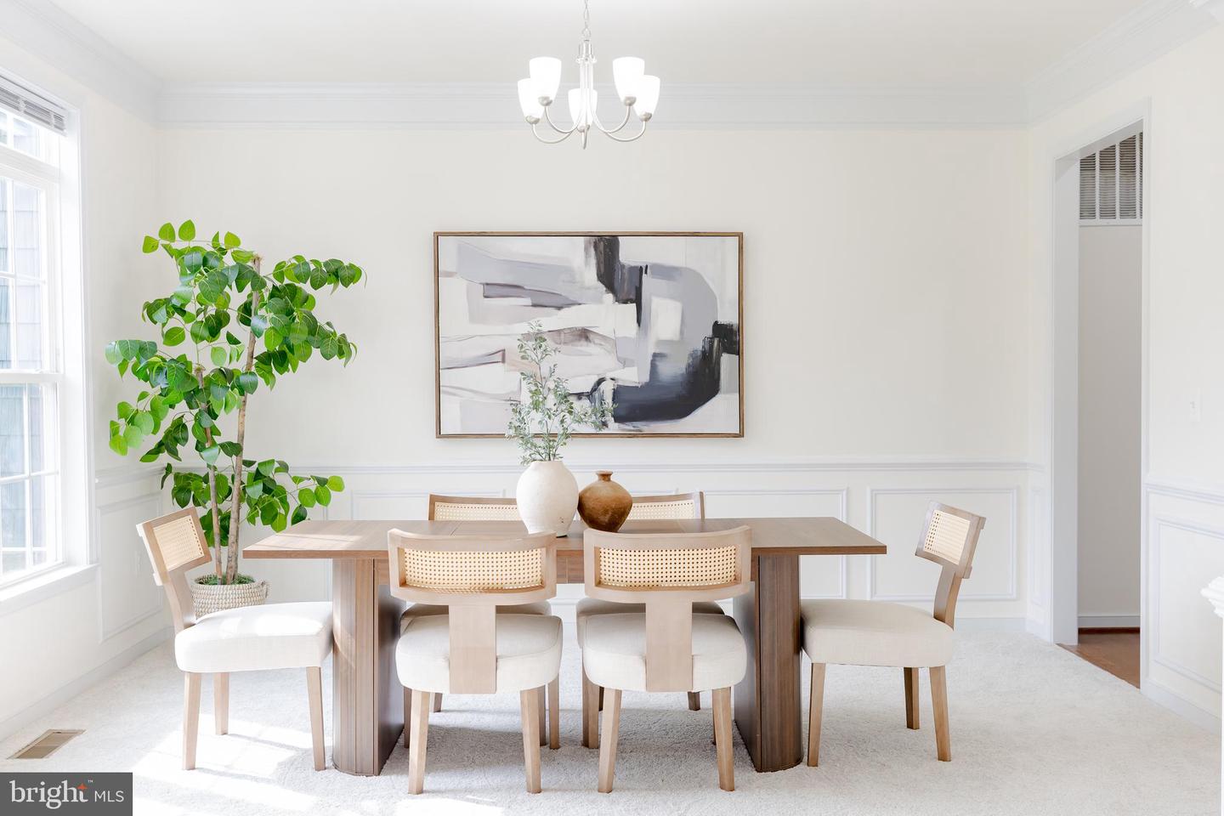
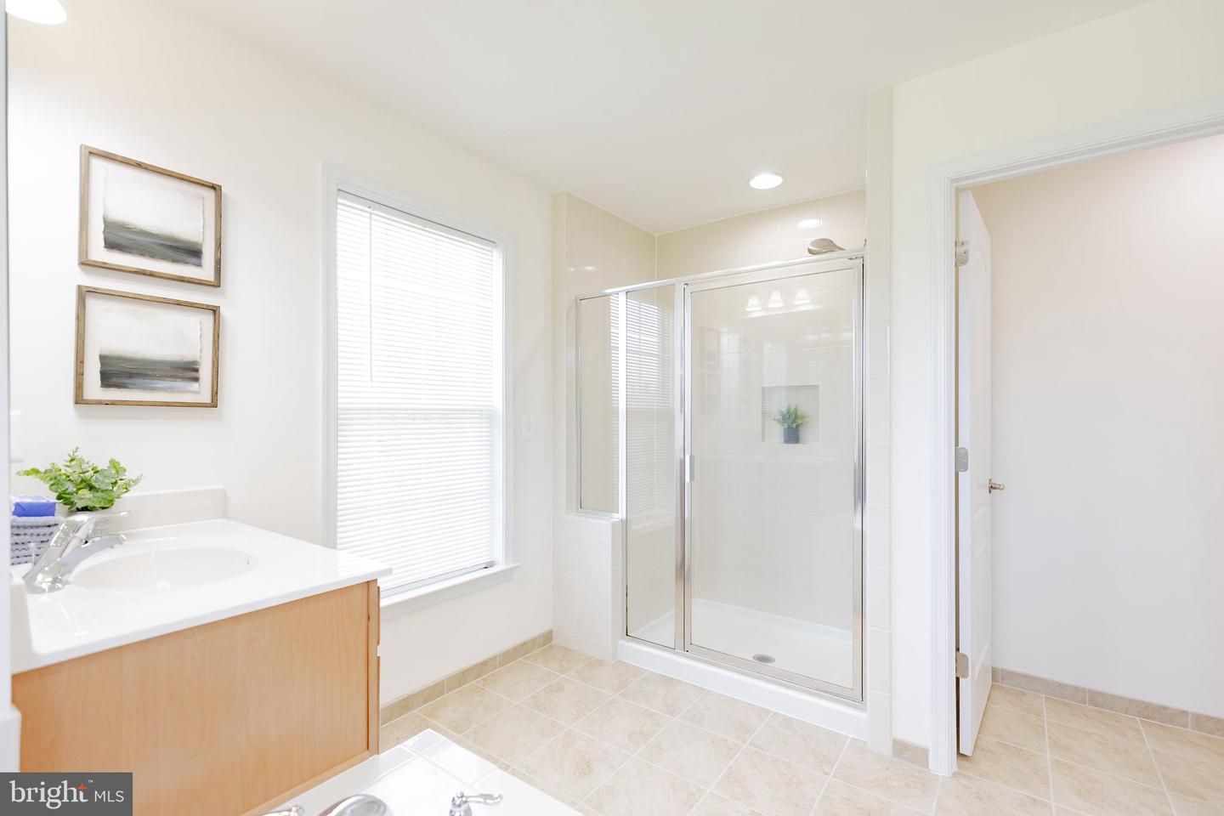
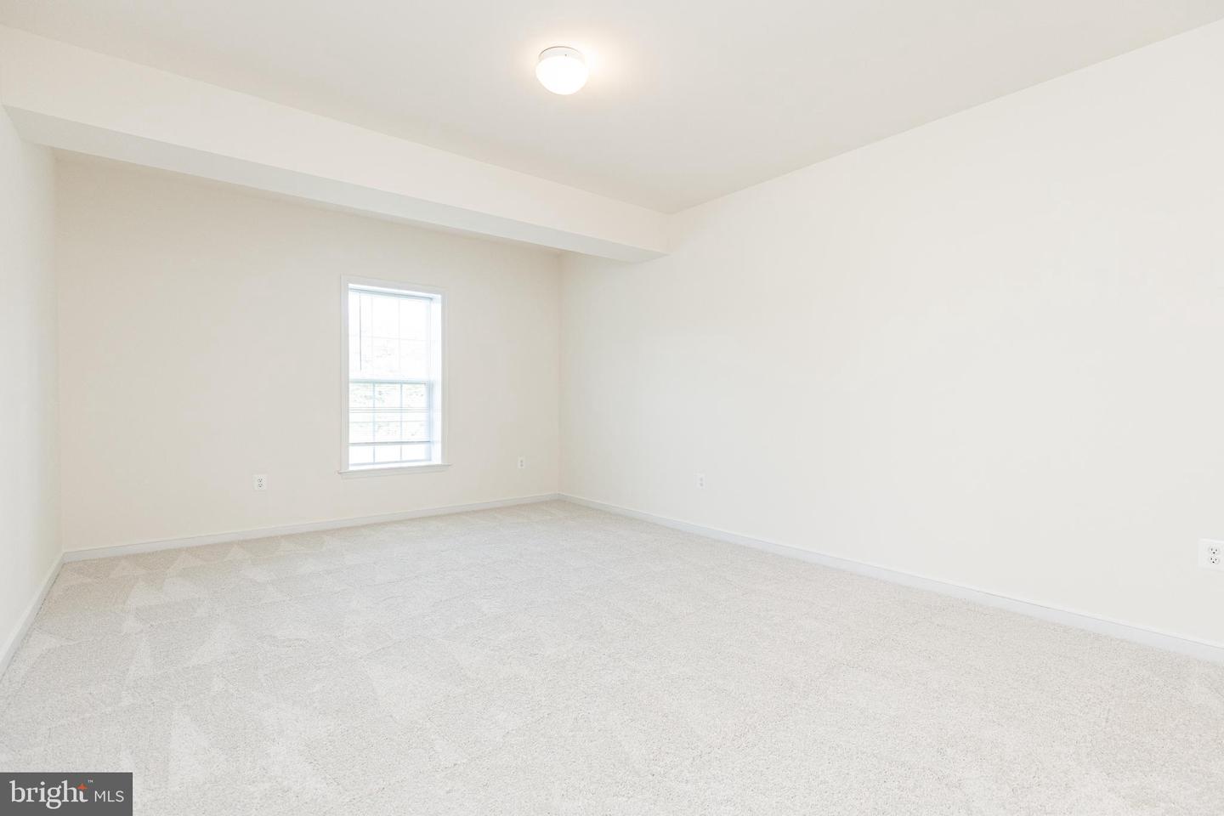
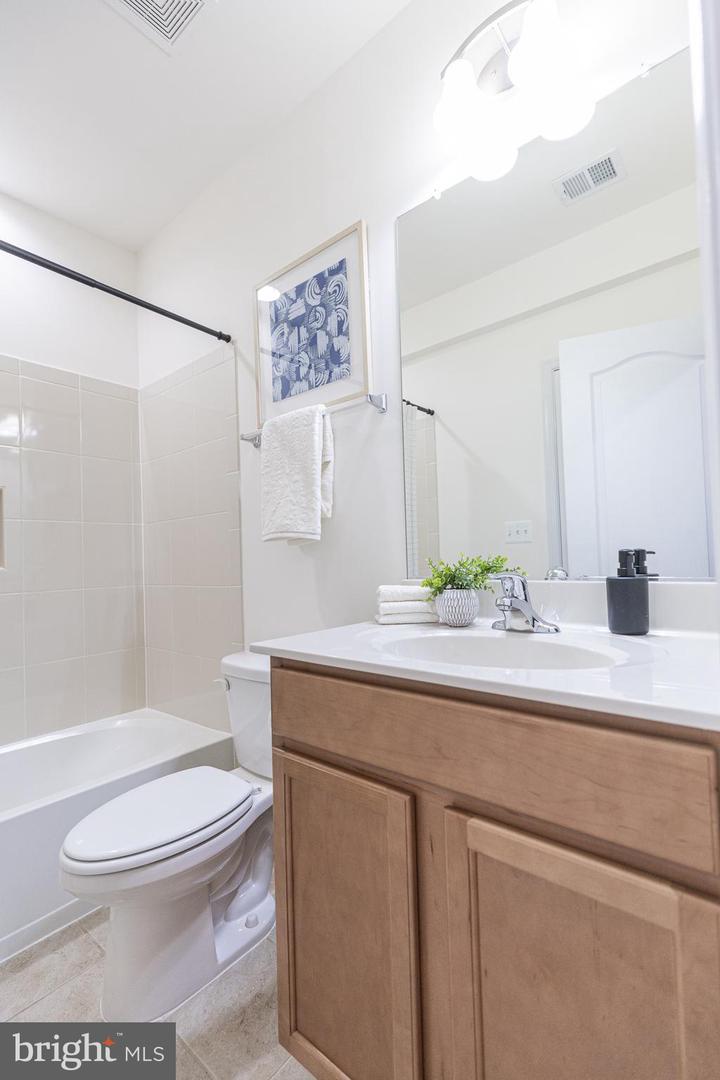
Welcome to an extraordinary estate in the prestigious Estates at Monroe Place, an exclusive enclave of luxury homes nestled on expansive acreage in Fredericksburg. Perfectly positioned on a breathtaking premium 3-acre homesite, this exceptional residence offers more than 5,800 finished square feet of beautifully appointed living space across three finished levels, seamlessly blending timeless elegance with modern comfort. Just four years young, the home has been refreshed with all-new carpet and fresh paint throughout, presenting a truly move-in-ready opportunity. A charming front porch welcomes you home, offering the perfect setting to relax and take in spectacular sunrises and sunsets. Inside, elegant hardwood flooring, soaring 9-foot ceilings on the main and lower levels, exquisite columns, and extensive custom trimwork create a sophisticated first impression. Formal living begins with a gracious dining room and study, while the stylish mudroom provides an efficient transition from the attached two-car garage. The handsome great room is both elegant and inviting, anchored by a striking fireplace with a statement mantel and framed by windows that capture peaceful views of the surrounding landscape. Nearly every room in the home enjoys beautiful vistas of the private estate setting. At the heart of the home, the gourmet kitchen is thoughtfully designed for both everyday living and entertaining, featuring stainless steel appliances, double wall ovens, a built-in microwave, beautiful cabinetry, gorgeous countertops, a spacious pantry, an oversized center island, and a convenient breakfast bar. The welcoming, sun-drenched breakfast room opens to the expansive deck, creating the perfect indoor-outdoor flow while showcasing panoramic views of the picturesque grounds. Designed with exceptional flexibility, the main level includes a bedroom with an adjacent full bath—ideal for guests, multigenerational living, or just an additional private space. Upstairs, the luxurious owner's retreat serves as a private sanctuary, featuring an expansive walk-in closet and a spa-inspired bath with an oversized soaking tub, walk-in shower, dual vanities, and a private water closet. Three additional bedrooms provide outstanding comfort and versatility, including two bedrooms connected by a Jack-and-Jill bath and a private en-suite bedroom. The upper-level laundry room is conveniently located and equipped with new appliances. The fully finished walk-out lower level expands the home's exceptional living space with a massive recreation room, sixth bedroom, spacious media room, multi-purpose den, and a dual entry full bath—perfect for entertaining, extended stays, or creating the ultimate recreation or media space. Outdoor living is equally impressive, with an expansive Trex deck with stairs overlooking the spectacular three-acre homesite, providing abundant space for entertaining, recreation, or simply enjoying the tranquility and privacy of the surrounding landscape. Car enthusiasts, hobbyists, and those needing exceptional storage will appreciate both the attached two-car garage and the oversized detached two-car garage with a convenient side entry, offering parking for four vehicles and very substantial additional storage. Ideally located just minutes from commuter routes, shopping, dining, and entertainment, this remarkable estate offers the perfect balance of luxury, privacy, and convenience. Rarely does a home of this caliber become available in Estates at Monroe Place—an exceptional opportunity to experience refined estate living in one of the Fredericksburg area's most desirable communities. *** Very attractively priced, well below assessed value! ***
/u.realgeeks.media/rebrokerages/header.png)
Additional Information
- Acres
- 3
- Lot Size
- 130,680
- Living Area
- 3,846
- Lot Description
- Backs to Trees, Landscaping, Premium, SideYard(s), Other
- Roof
- Composite
- Fireplace Description
- Fireplace - Glass Doors, Gas/Propane, Heatilator, Mantel(s)
- Appliances
- Built-In Microwave, Cooktop, Dryer, Energy Efficient Appliances, ENERGY STAR Clothes Washer, ENERGY STAR Dishwasher, ENERGY STAR Refrigerator, Exhaust Fan, Icemaker, Oven - Double, Oven - Self Cleaning, Oven - Wall, Stainless Steel Appliances, Washer, Water Dispenser, Water Heater - High-Efficiency
- Cooling
- Central A/C
- Heating
- Energy Star Heating System, 90% Forced Air
- Basement
- Yes
- Taxes
- $9,067
Mortgage Calculator
Listing courtesy of Presidential Realty Group. Contact: 5713315791