104 Holly Dr, Stafford, VA 22556
- $565,000
- 4
- BD
- 2
- BA
- 1,344
- SqFt







- List Price
- $565,000
- Days on Market
- 39
- MLS#
- VAST2052564
- Status
- ACTIVE UNDER CONTRACT
- Type
- Single Family Residential
- Style
- Ranch/Rambler
- Year Built
- 1976
- Bedrooms
- 4
- Full-baths
- 2
- County
- Stafford
- Neighborhood
- Hidden Lake
- Subdivision
- Hidden Lake
Property Description
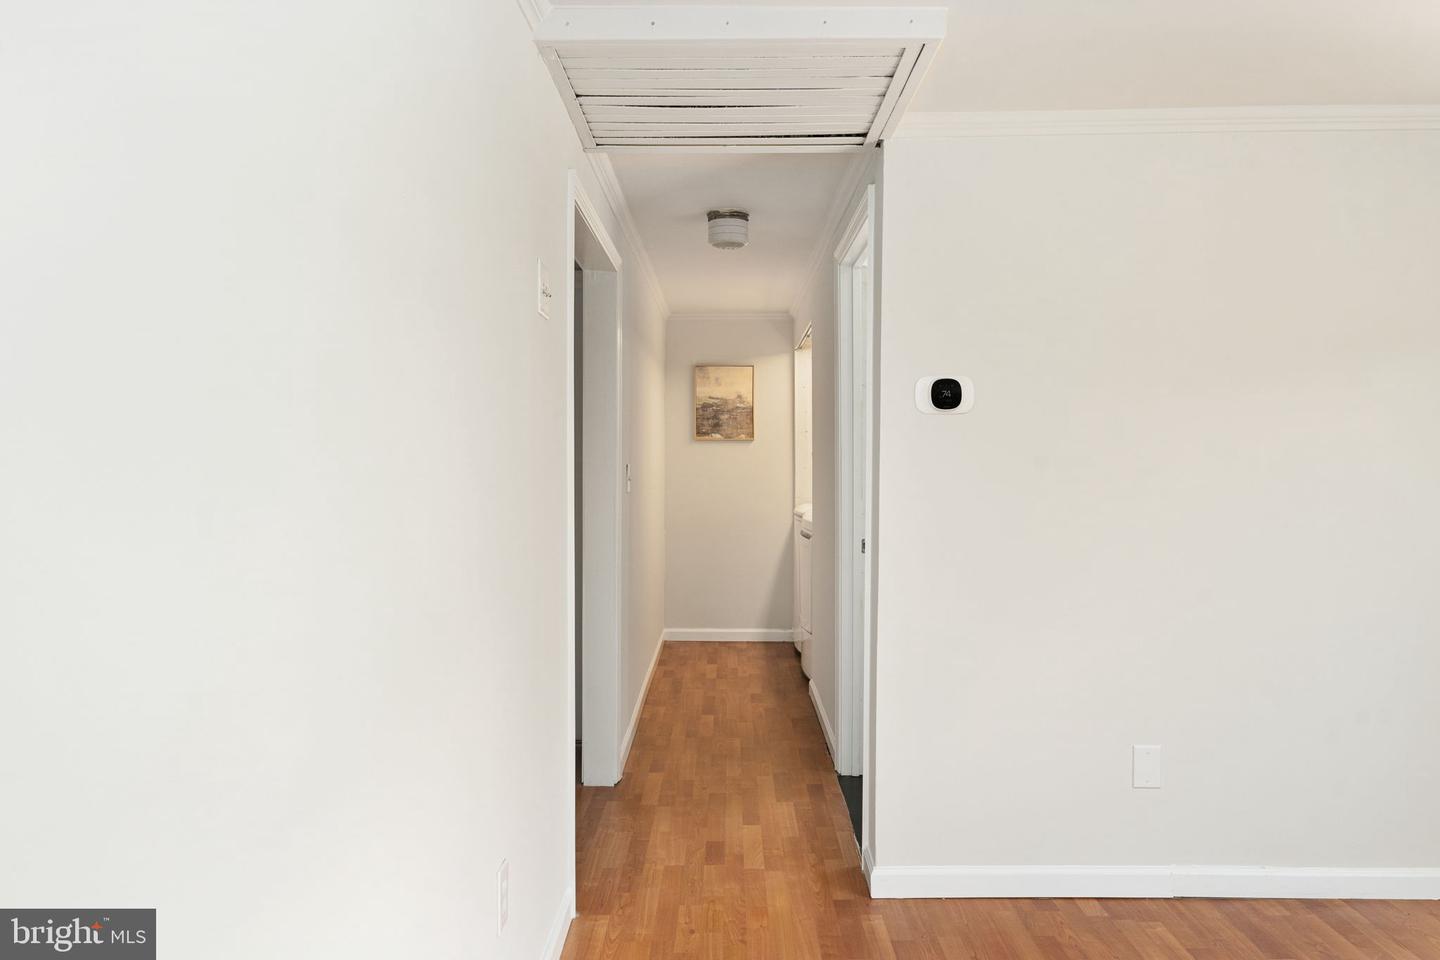
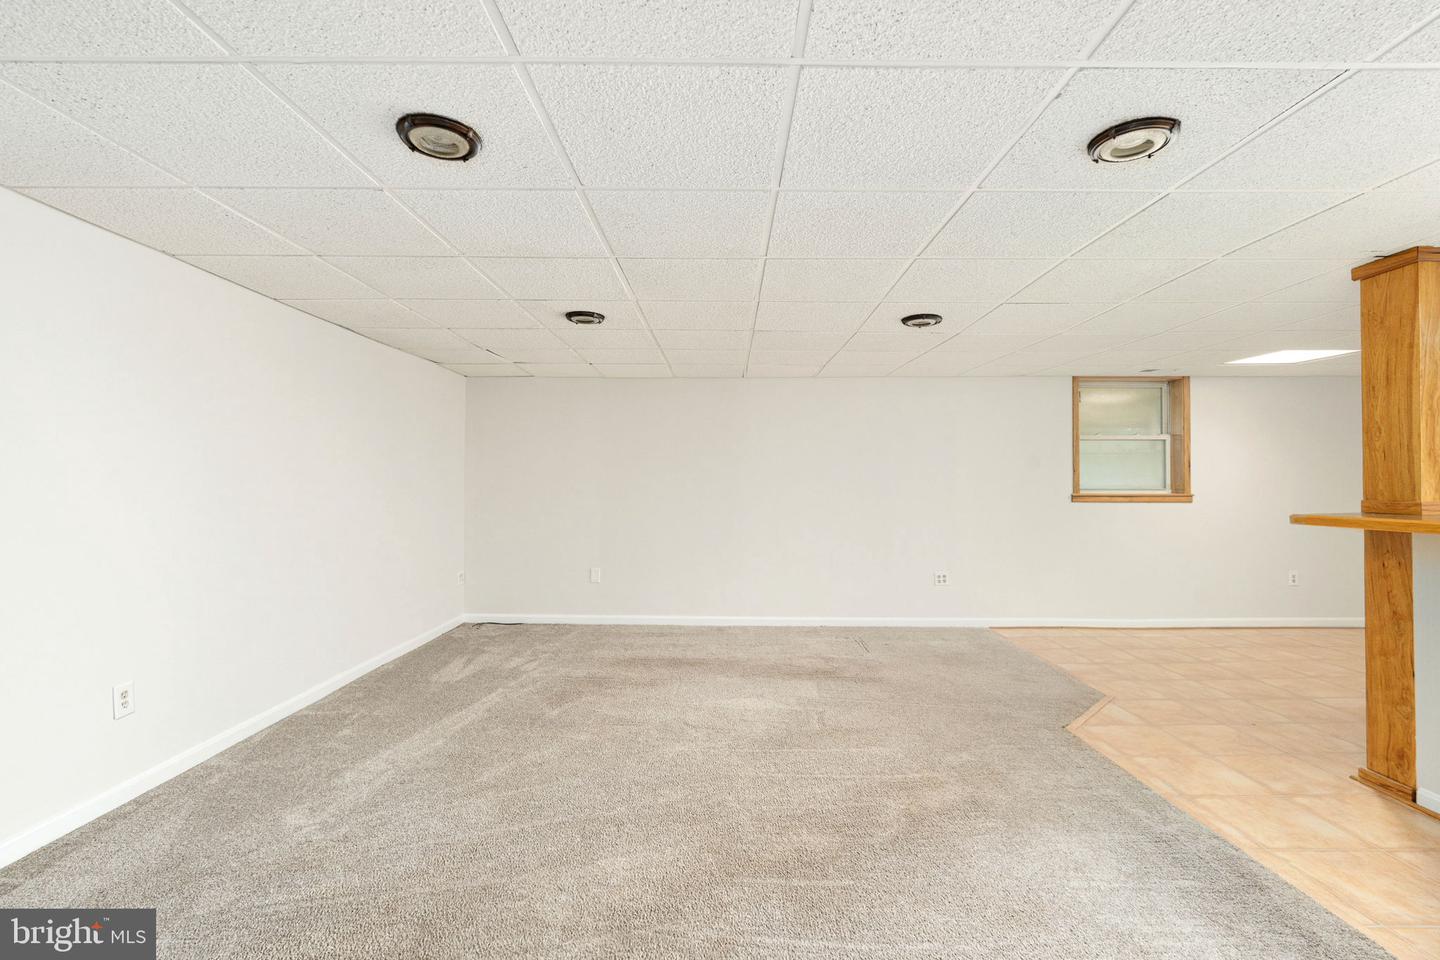
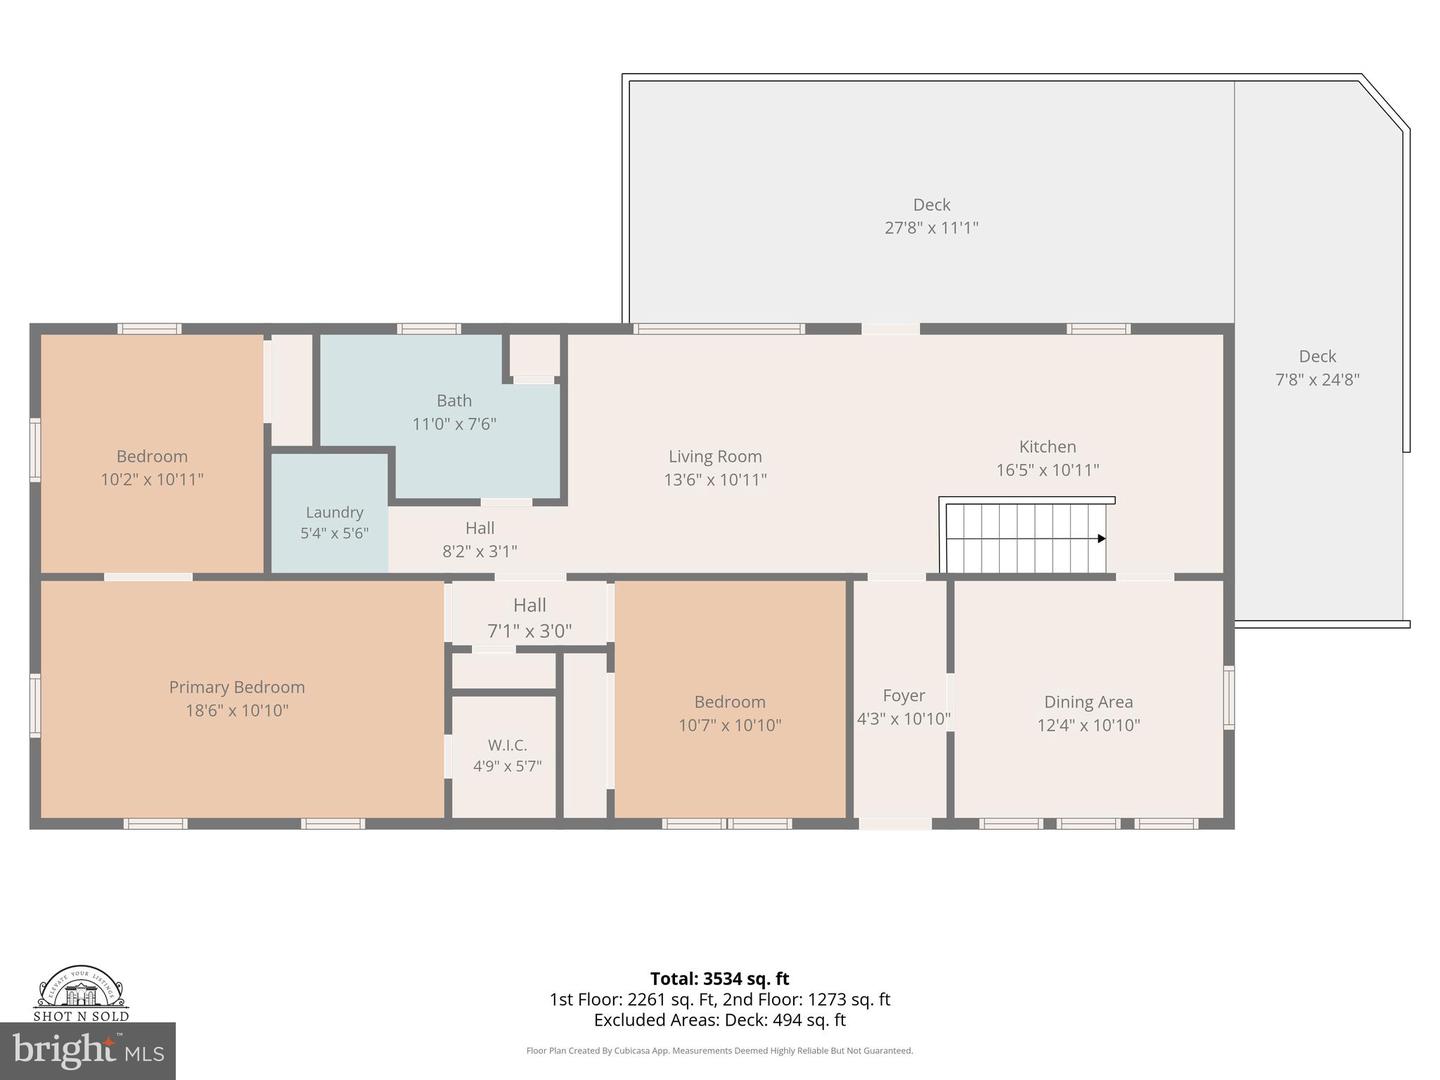
Think the waterfront is the best part? Just wait until you step inside the impressive 1,100-square-foot heated and cooled garage with TONS of storage! Whether you’re a car enthusiast, need a workshop, hobby space, or simply want exceptional storage, this garage is a rare feature you won’t find every day. Welcome to the waterfront lifestyle you’ve been dreaming of! Perfectly situated on a picturesque 1-acre lot, this exceptional property offers the ideal combination of breathtaking views, flexible living spaces x2, and an incredible detached garage that truly sets it apart. The main level features a spacious layout with two bedrooms, including a home office/sitting room that was originally designed as a third bedroom and can easily be converted back if desired. Large windows invite the beauty of the water indoors, creating a peaceful backdrop throughout the home. Downstairs, you’ll find a fully equipped apartment complete with its own full kitchen, full bedroom, full bathroom, and private living space including separate laundry—ideal for a rental, multigenerational living, extended guests, or endless possibilities to fit your lifestyle. BEST PART...the major items have already been taken care of Roof (2025) HVAC (2025) Freshly painted (2026). Bring your kayak, paddleboard or canoe to the community sandy beach. Conveniently located near I-95, commuter lots, Quantico, shopping and restaurants. You do not want to miss this opportunity to own the best lot in the neighborhood!
/u.realgeeks.media/rebrokerages/header.png)
Additional Information
- Acres
- 1
- Lot Size
- 43,560
- Living Area
- 1,344
- Lot Description
- Rear Yard, Fishing Available
- Exterior Features
- Sidewalks, Private Beach
- Elementary School
- Margaret Brent
- Middle School
- A.G. Wright
- High School
- Mountain View
- Roof
- Architectural Shingle
- Fireplace Description
- Gas/Propane
- Appliances
- Built-In Microwave, Dishwasher, Dryer, Icemaker, Microwave, Oven/Range - Electric, Refrigerator, Stainless Steel Appliances, Stove, Washer, Water Heater
- Cooling
- Central A/C, Ceiling Fan(s), Heat Pump(s)
- Heating
- Heat Pump(s), Central
- Basement
- Yes
- Taxes
- $6,313
Mortgage Calculator
Listing courtesy of Berkshire Hathaway HomeServices PenFed Realty. Contact: 5403717653