76 Landmark Dr, Stafford, VA 22554
- $695,000
- 5
- BD
- 4
- BA
- 3,212
- SqFt






- List Price
- $695,000
- Days on Market
- 32
- MLS#
- VAST2052882
- Status
- ACTIVE UNDER CONTRACT
- Type
- Single Family Residential
- Style
- Colonial
- Year Built
- 2011
- Bedrooms
- 5
- Full-baths
- 3
- Half-baths
- 1
- County
- Stafford
- Neighborhood
- Seasons Landing
- Subdivision
- Seasons Landing
Property Description
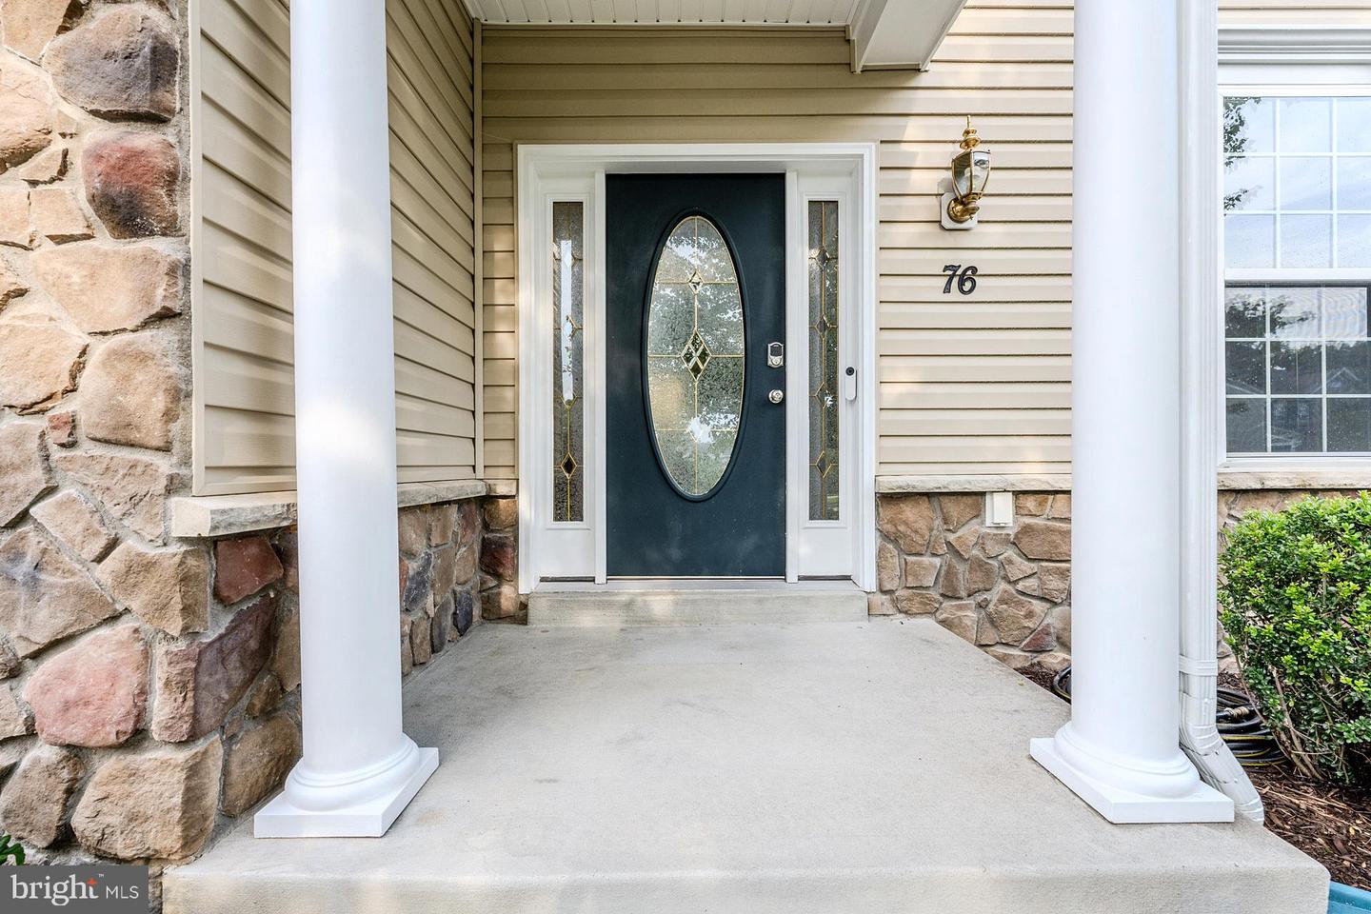
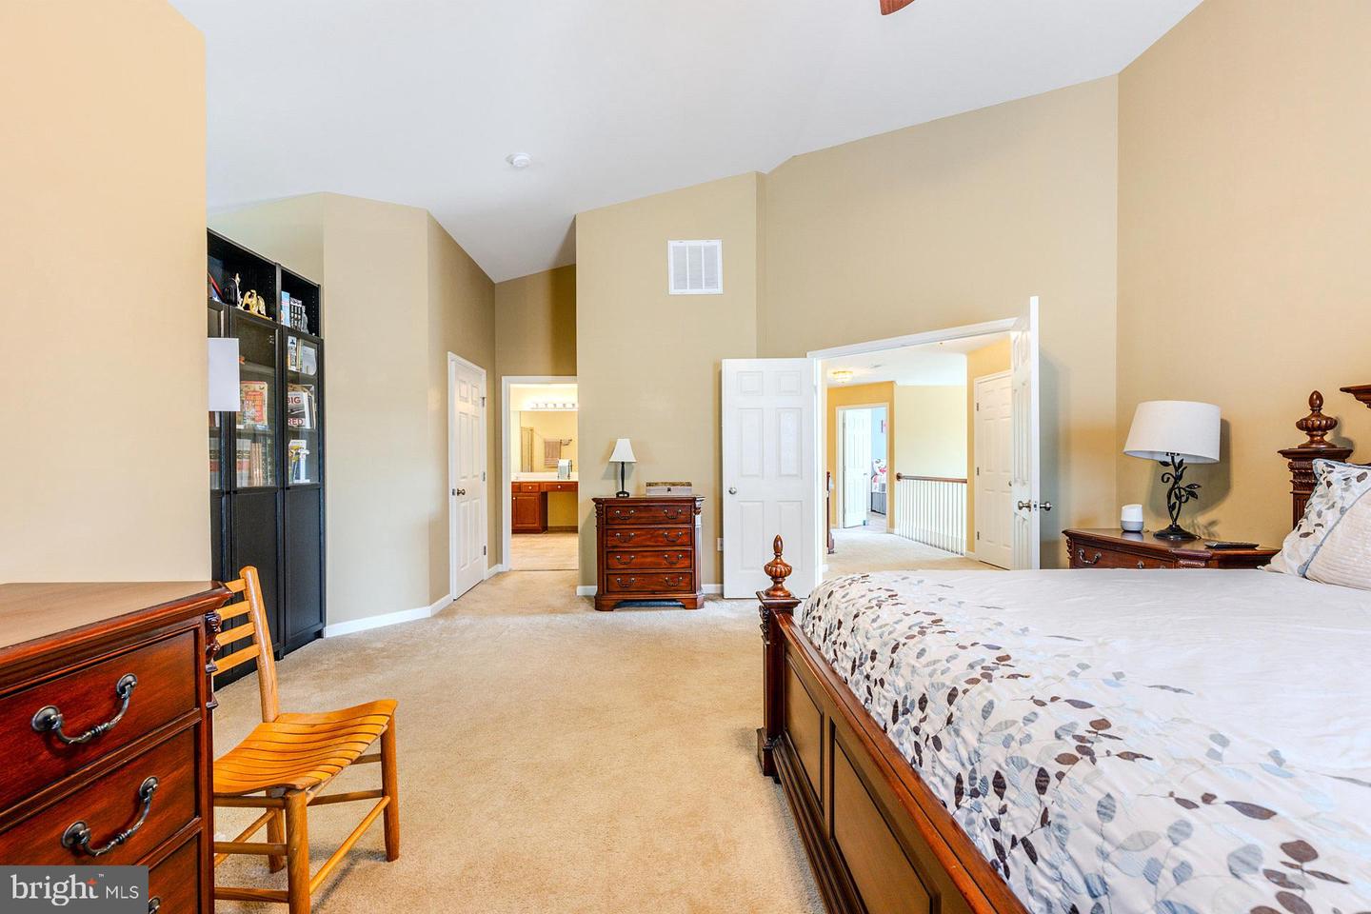
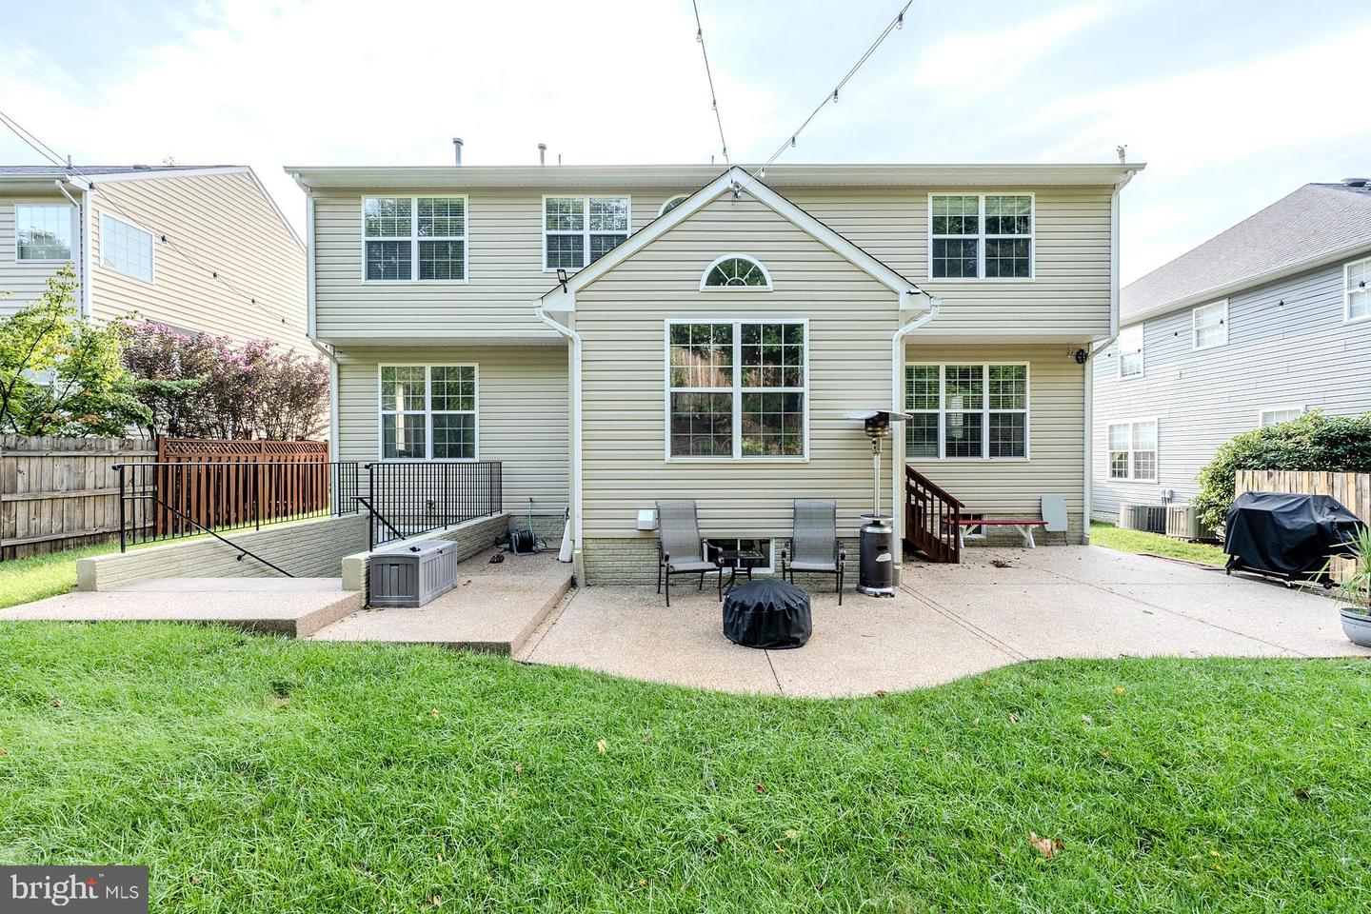
Welcome to one of Seasons Landing's most sought-after addresses, set in the community's newer section and built in 2011 by Hour Homes, pairing classic curb appeal with the kind of functional flexibility today's buyers are actually looking for. Curb appeal starts before you even step inside, with handsome stone accents that add timeless texture and durability to the facade and a welcoming portico that shelters the entry from the elements while giving the home a polished, custom first impression. Inside, a grand two story foyer welcomes you as warm hardwood floors flow into the formal dining room and continue throughout the main level leading to a gourmet kitchen with granite countertops, 42” cabinetry, a center island with bar seating, and stainless-steel appliances, including a double wall oven/microwave and dishwasher updated in 2021. A sun-filled morning room with a soaring cathedral ceiling, open right off the kitchen is ideal for bright, casual meals. Here, a French style door granting access to the patio and beautifully landscaped backyard with heated waterfalls backing to trees seamlessly blends indoor/outdoor dining and entertaining in your own outdoor oasis. Back inside, the family room with walls of windows and a cozy gas fireplace invites you to relax and unwind. A versatile office off the kitchen and a powder room round out the main level. Upstairs you'll find four generously sized bedrooms and two full baths, including a spacious primary suite with a striking vaulted ceiling with a lighted ceiling fan, a private sitting area, dual walk-in closets, and a spacious bath with a dual sink vanity, water closet, soaking tub, and glass enclosed shower. Three spacious bedrooms, each with lighted ceiling fans, share the well-appointed hall bath with a dual sink vanity and tub/shower, while a laundry room on this level adds everyday convenience. The walkout lower level is where this home really sets itself apart, offering its own separate exterior entrance, an open recreation area and bonus room, a kitchenette with range, microwave, refrigerator, and sink, a full bath, and an additional flexible room with walk-in closet ideal as a home office or guest suite, and its own washer/dryer hookup, making it perfectly suited for multigenerational living, a private in-law setup or potential rental. The faux backlit window adds the feel of daylight into the guest suite. Step outside to the low-maintenance backyard retreat with the patio, custom stone hardscaping and a heated waterfall feature that's easy to winterize, the kind of outdoor space you'll actually use without the upkeep. All this in a peaceful community with a low $92/month HOA and zoning to Stafford Elementary, Stafford Middle, and the highly regarded Colonial Forge High School.
/u.realgeeks.media/rebrokerages/header.png)
Additional Information
- Acres
- 0.19
- Lot Size
- 8,276
- Living Area
- 3,212
- Lot Description
- Backs to Trees, Front Yard, Landscaping, Level, Private, Rear Yard, SideYard(s)
- Exterior Features
- Bump-outs, Extensive Hardscape, Exterior Lighting, Sidewalks, Stone Retaining Walls, Water Falls
- Elementary School
- Stafford
- Middle School
- Stafford
- High School
- Colonial Forge
- Roof
- Architectural Shingle
- Fireplace Description
- Fireplace - Glass Doors, Gas/Propane, Mantel(s)
- Appliances
- Built-In Microwave, Cooktop - Down Draft, Dishwasher, Disposal, Dryer, Exhaust Fan, Icemaker, Extra Refrigerator/Freezer, Oven - Wall, Oven/Range - Electric, Refrigerator, Stainless Steel Appliances, Washer, Water Dispenser, Water Heater
- Cooling
- Central A/C, Programmable Thermostat
- Heating
- Forced Air, Programmable Thermostat
- Basement
- Yes
- Taxes
- $6,656
Mortgage Calculator
Listing courtesy of Keller Williams Realty. Contact: (703) 679-1700