120 Sentinel Ridge Ln, Stafford, VA 22554
- $819,900
- 6
- BD
- 5
- BA
- 3,688
- SqFt








- List Price
- $819,900
- Days on Market
- 3
- MLS#
- VAST2053292
- Status
- ACTIVE
- Type
- Single Family Residential
- Style
- Colonial
- Year Built
- 2007
- Bedrooms
- 6
- Full-baths
- 4
- Half-baths
- 1
- County
- Stafford
- Neighborhood
- Poplar Hills
- Subdivision
- Poplar Hills
Property Description
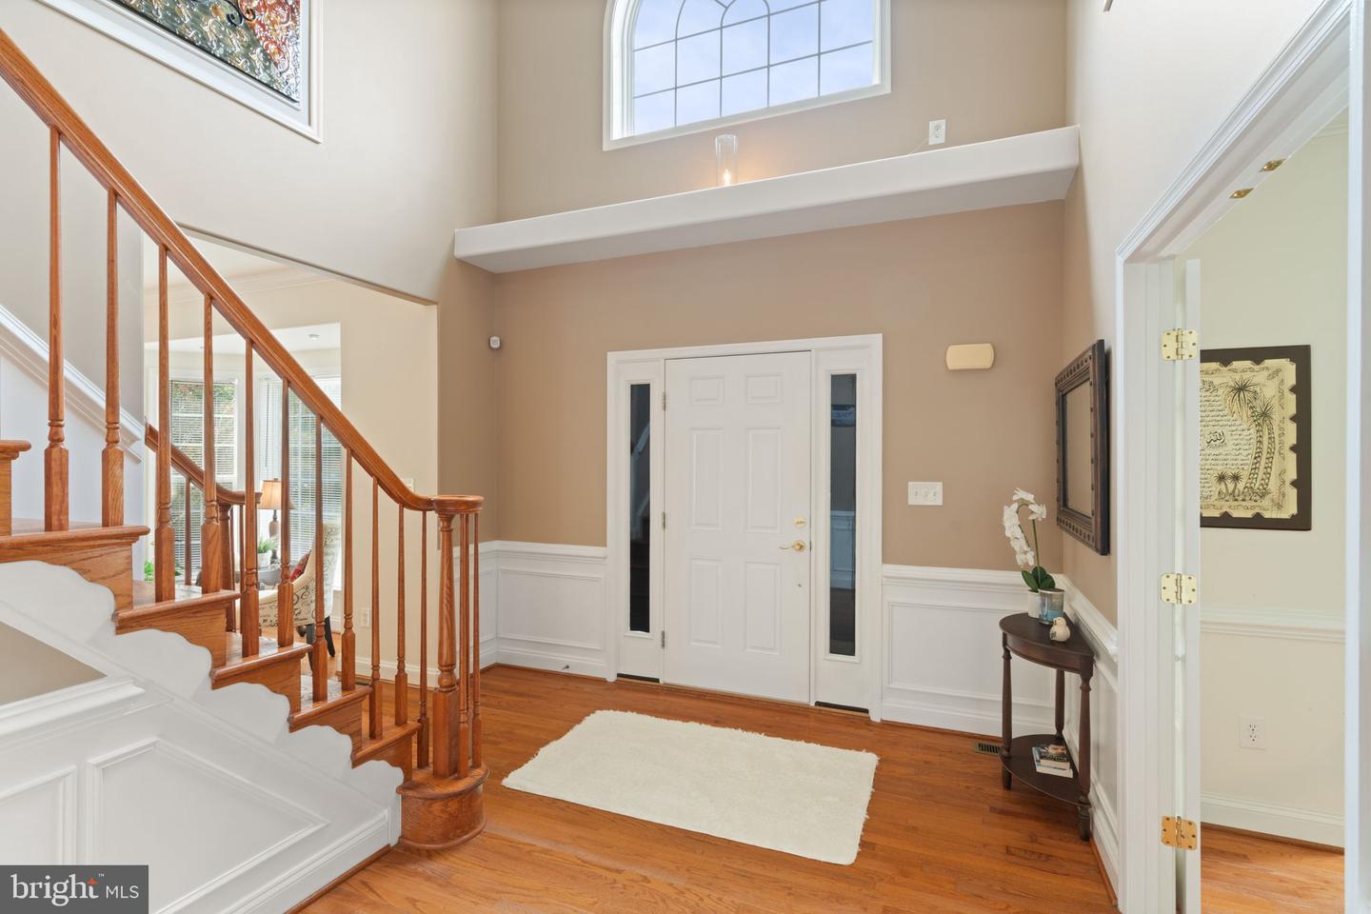
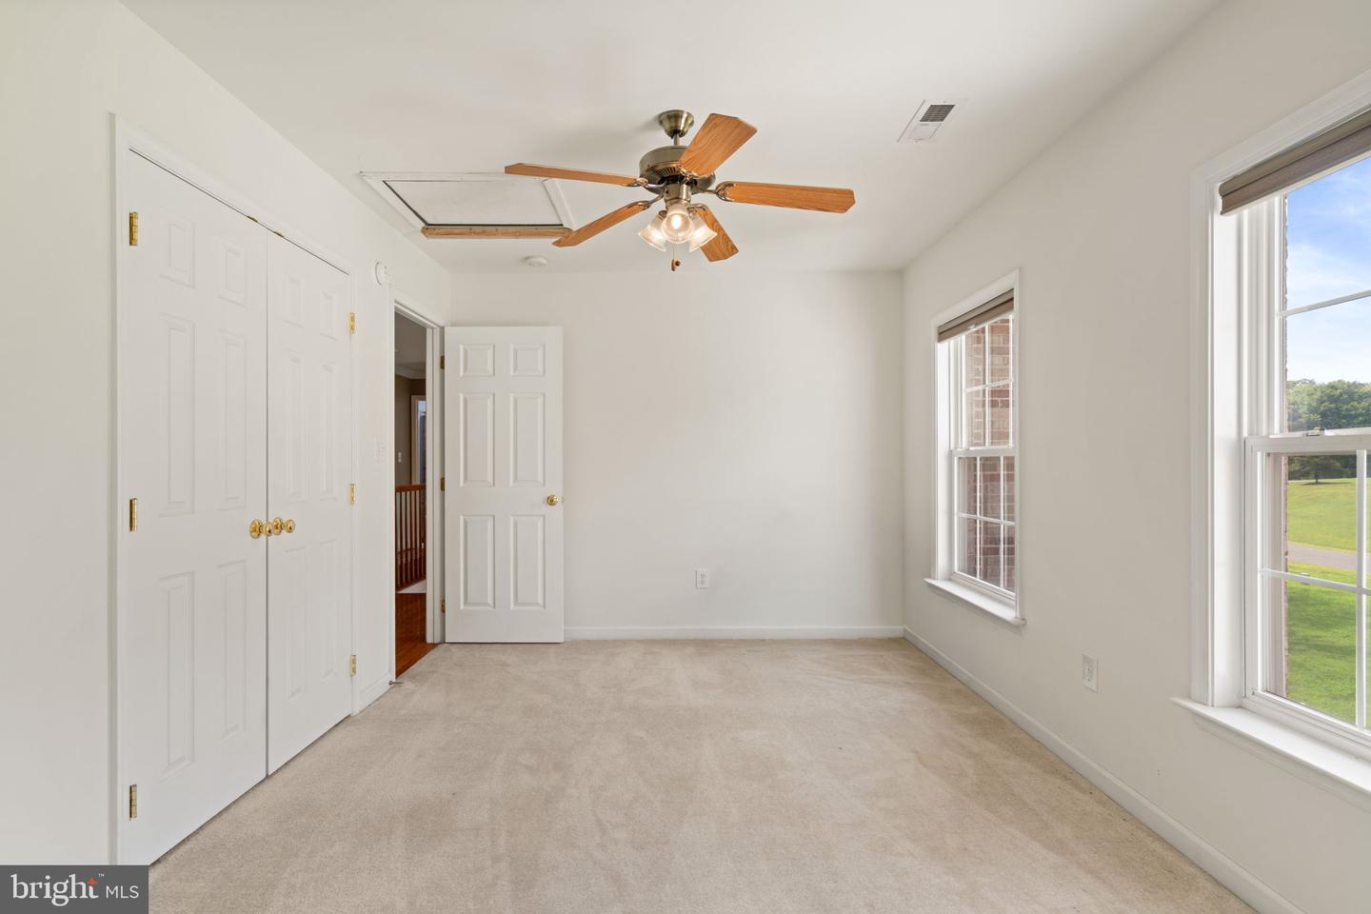
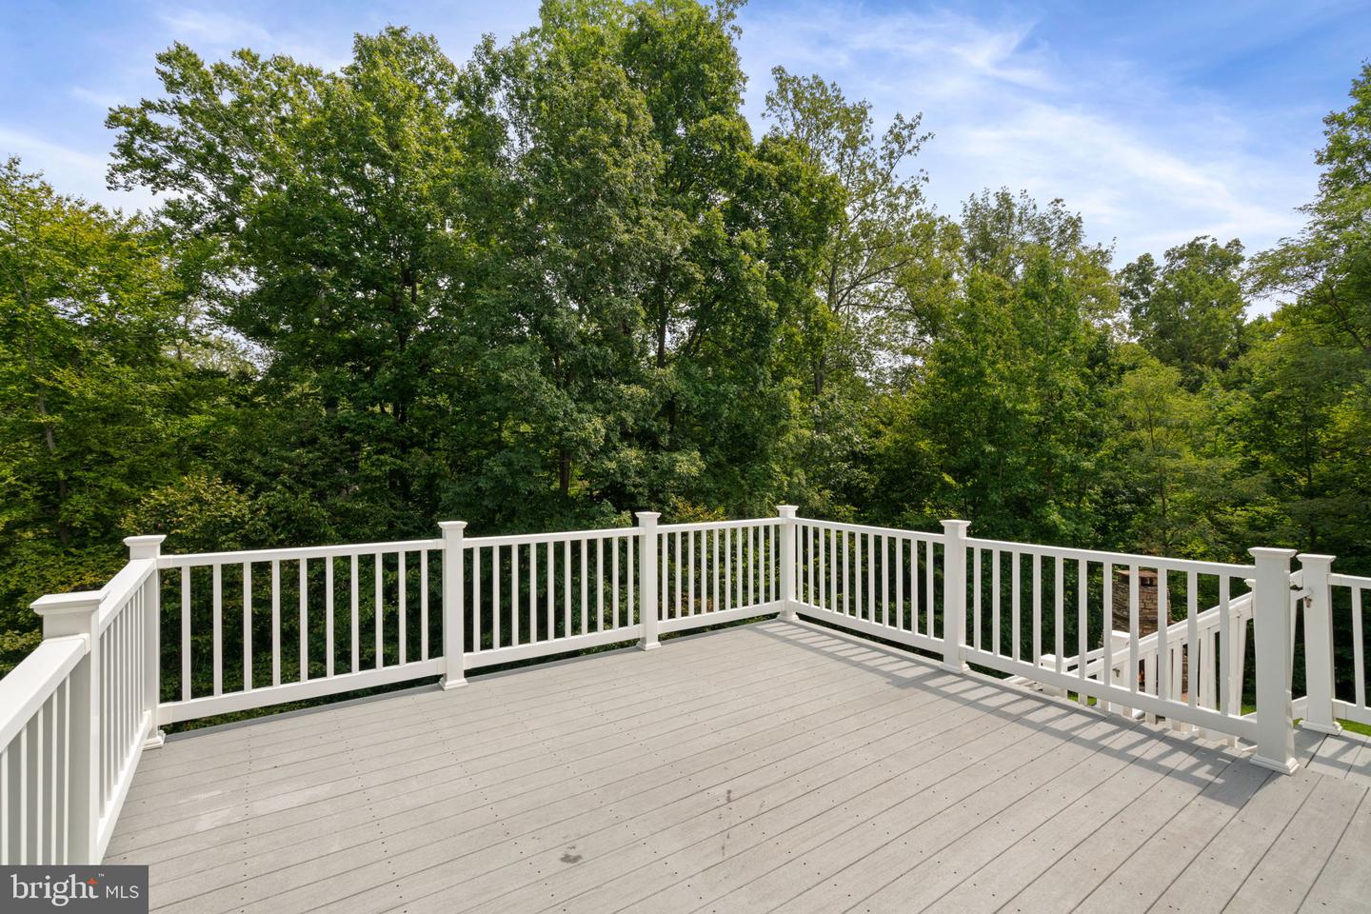
Welcome to 120 Sentinel Ridge Lane, a spacious six-bedroom home offering three finished levels, an exceptionally versatile floor plan and beautiful architectural details throughout. Bay windows, crown molding and wainscoting add character to the home, beginning with the impressive two-story foyer, flanked by a formal living room on one side and a private office with French doors on the other. The formal living room flows into the dining room and sunroom, while the large kitchen offers abundant cabinetry and workspace and opens to a casual breakfast area overlooking the sunken family room with fireplace. The sunroom features its own private balcony, while the family room steps directly onto the expansive deck. Both outdoor spaces feature low-maintenance composite decking, providing plenty of room to relax, dine and entertain without the upkeep of traditional wood decking. A half bath completes the main level. Upstairs are four generously sized bedrooms and three full baths, plus a flex room! The expansive primary suite features a vaulted ceiling, three closets and a light-filled additional sitting area tucked beside the windows, plus a separate adjoining room that can easily serve as a nursery, private office, dressing room, exercise space or study. The primary bath features dual vanities, a soaking tub and separate shower. Two additional bedrooms share a Jack-and-Jill bath, and the 4th bedroom uses the full hall bathroom, completing an upper level designed with both privacy and functionality in mind. The fully finished walk-out lower level adds tremendous flexibility, with two additional bedrooms, a full bath, large recreation room and a separate interior media/theater room (equipment conveys!). Whether used for guests, extended family, home offices or additional recreation space, the lower level offers an impressive amount of usable living area. Step outside to the patio and outdoor wood-burning fireplace for yet another place to gather and enjoy the property. Extremely private, you can relax by the fire, roast smores or just watch the wildlife. Significant recent improvements include two new HVAC systems and a new water heater in 2025, upgraded attic insulation, a water filtration system installed in 2022, and new water and septic pumps in 2026. Enjoy plenty of nearby outdoor recreation as well, with Aquia Landing offering a sandy public beach, fishing, kayaking and waterfront recreation, while Crow’s Nest Natural Area Preserve provides miles of scenic trails through protected forests and along the water. With six bedrooms, four full baths and one half bath, multiple living and flex spaces and low-maintenance outdoor living areas, this home is ready for new owners!
/u.realgeeks.media/rebrokerages/header.png)
Additional Information
- Acres
- 3.04
- Lot Size
- 132,422
- Living Area
- 3,688
- Lot Description
- Private
- Exterior Features
- Gutter System
- Elementary School
- Stafford
- Middle School
- Stafford
- High School
- Brooke Point
- Fireplace Description
- Mantel(s)
- Appliances
- Cooktop, Dishwasher, Disposal, Refrigerator, Oven - Wall, Built-In Microwave, Dryer, Oven - Double, Washer, Water Heater
- Cooling
- Ceiling Fan(s), Central A/C, Heat Pump(s)
- Heating
- Heat Pump(s)
- Basement
- Yes
- Taxes
- $7,323
Mortgage Calculator
Listing courtesy of Belcher Real Estate, LLC.. Contact: (540) 300-9669